Please enter your name, telephone number and email address to access the brochure downloads:
Brochure Request
We will hold and store your information in line with GDPR regulations, for more information see our privacy policy.

A walk-in wardrobe earns its space every morning. Everything is on show, everything has a place, and getting dressed stops being a rummage.
At Vesta Space we design, make and fit bespoke walk-in wardrobes and fitted dressing rooms across the West Midlands and Staffordshire, each one made to measure for the room it is going into: a spare box room, a loft, or the end of a large bedroom.
We have been making fitted storage from our Aldridge showroom since 2017. Walk-ins are where careful planning shows most, because the whole interior is on view. 70% of our work comes from referrals and returning customers, which says a lot about how the finished rooms hold up.
Thinking about a dressing room? Our designer measures the space and plans the layout with you at home, free of charge.
Book your free home design visit or call 01922 324050
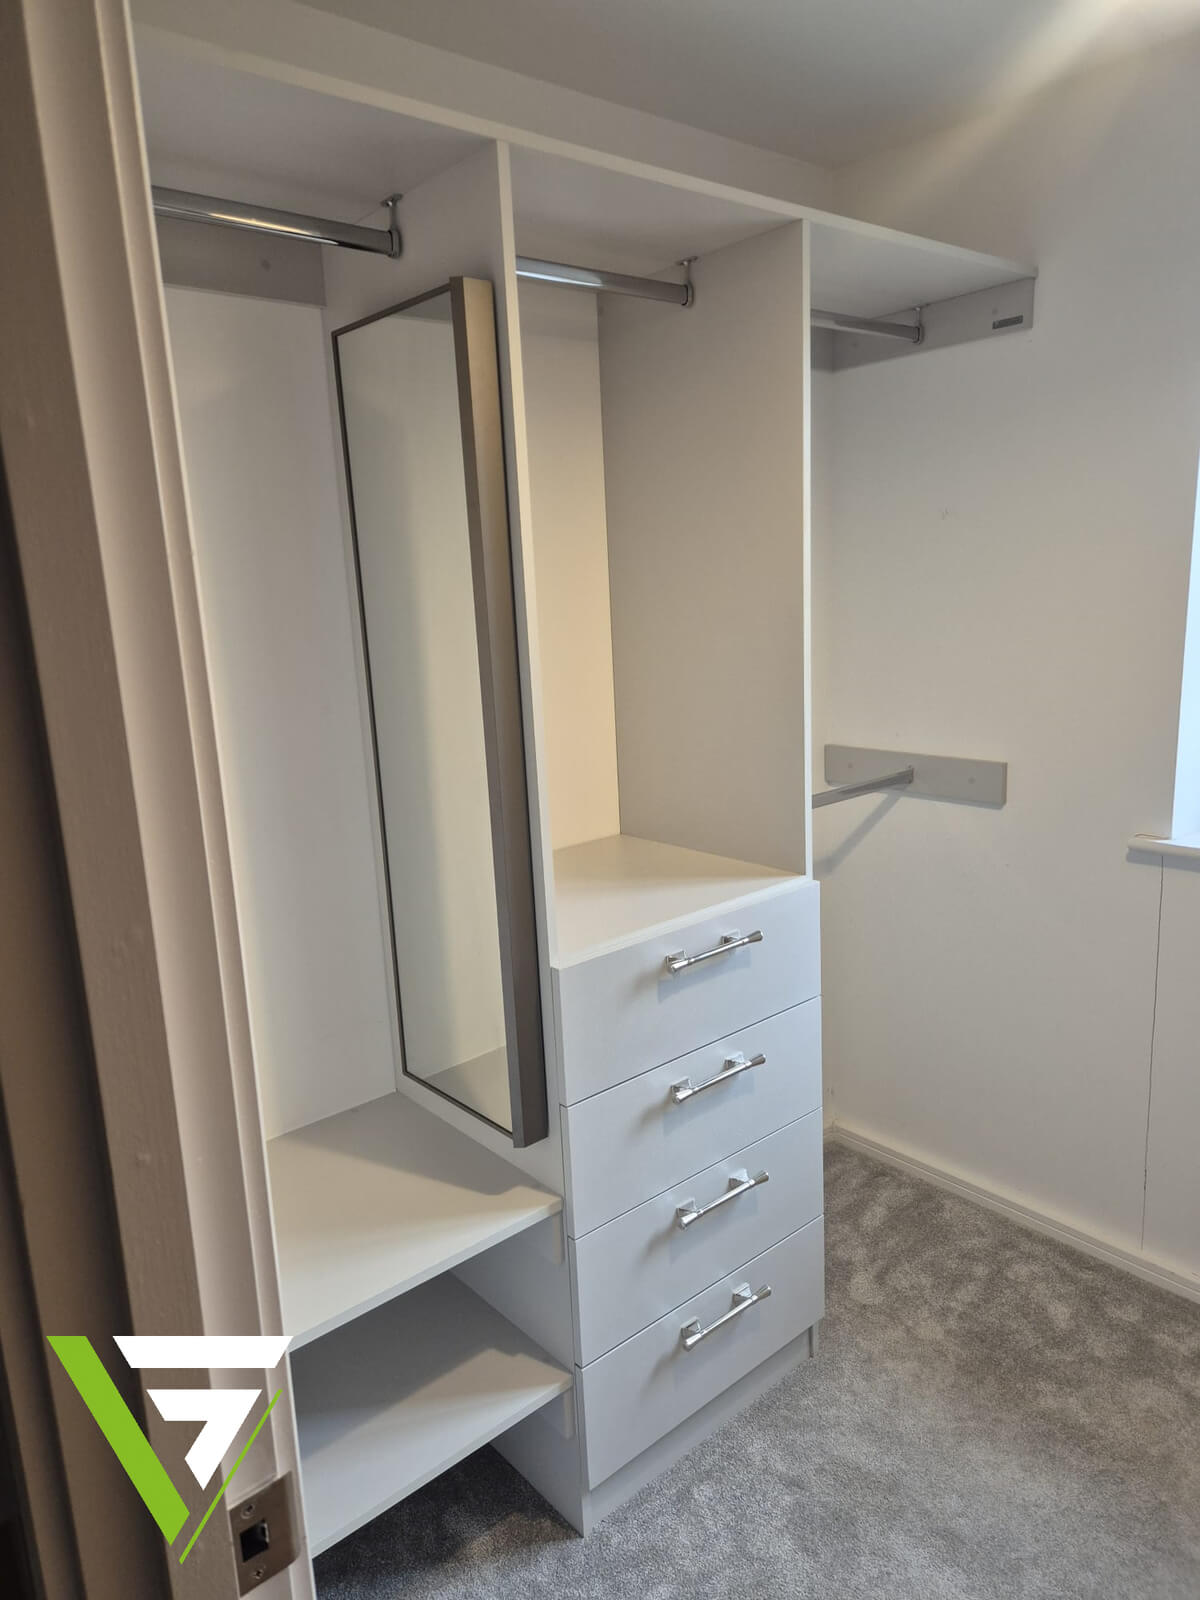
A walk-in dressing room in Wolverhampton: three hanging rails, a drawer unit, open shelves and a full-length mirror, in White and Light Grey.
You do not need a big house. You need a layout that suits the room you have.
One run of storage with space to stand and dress in front. Works well at the end of a larger bedroom.
Two runs meeting in a corner, with corner storage so the join is not wasted.
Two facing runs with a walkway between. The usual answer for a box room.
Storage on three sides. It needs a wider room and gives the most hanging and drawer space.
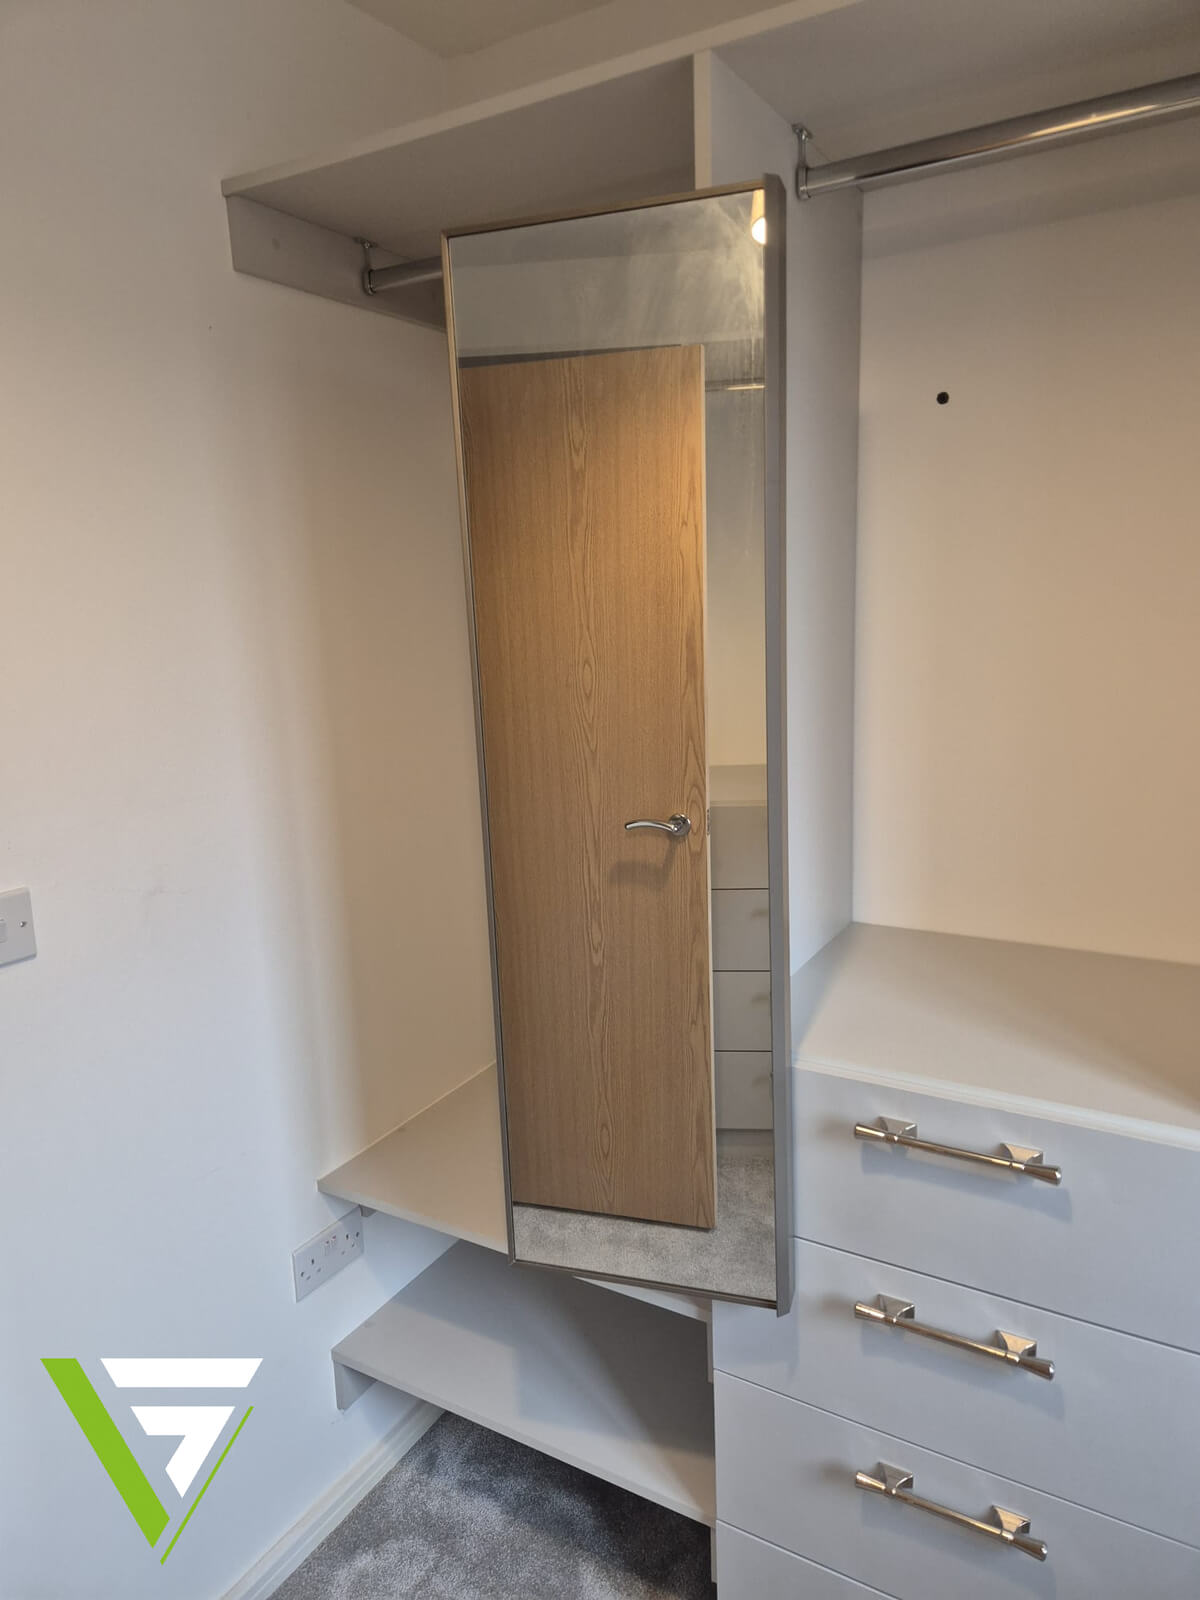
Whichever shape fits, we build floor to ceiling and into the alcoves, corners and eaves that freestanding furniture leaves empty. Odd shapes are welcome: one customer asked us to work around a reversed L-shaped room, and kept one mirror door purely as a dressing area.
Less than most people expect. Three numbers do most of the work.
Our standard depth for open storage. Allow 620mm if you would like doors on the front.
We can build shallower by using front-facing hanging bars.
Enough clear floor to stand, turn and pull a drawer fully open.
We measure the room on your free design visit and tell you plainly which layout it will take. Sometimes the right answer is a fitted wardrobe along one wall instead, and we will say so.
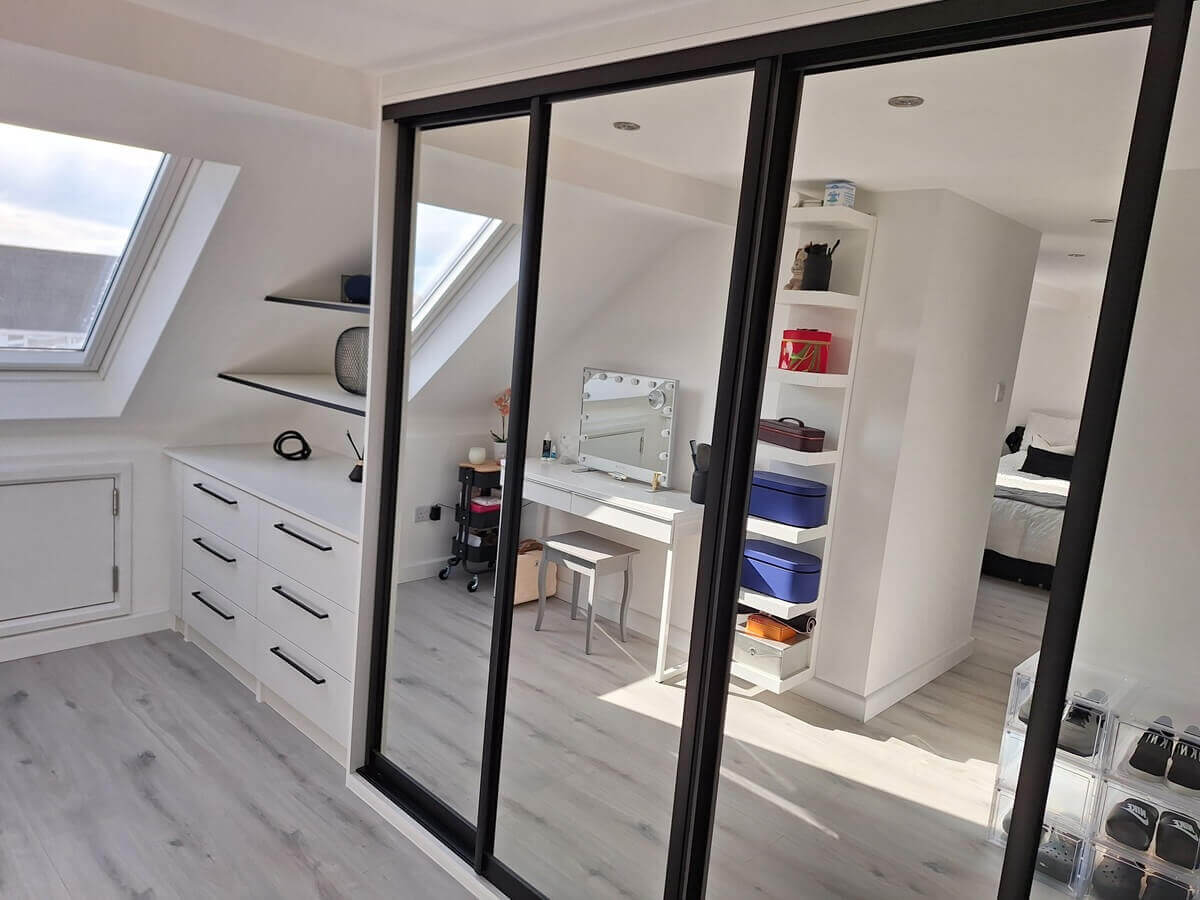
A loft conversion turned into a dressing area: full-mirror sliding doors, a drawer bank under the skylight and open shelving beside the dressing table.
The spare room that is too small for a double bed is often the best dressing room in the house. In a box room we normally run storage down both long walls, keep the window clear for daylight, and use front-facing hanging on one side if the width is tight. A full-height mirror on the end wall makes the room feel longer.
A spare or guest bedroom that is rarely used makes an easy dressing room conversion. It already has a door, a window for daylight and room for a dressing table, so the change is in the fitted storage, not the building.
Loft and attic rooms work too. The layout follows the roofline: full-height hanging where the ceiling allows it, with drawers and custom shelf stacks under the slope where a tall section would not fit.
The inside is the whole point of a walk-in. Ours is built on a tower system, so every section is chosen for what you own:
Shelves are built to the heights you choose at design stage. Hanging bars can be added or removed later as your wardrobe changes. On the design visit we go through how much you hang and how much you fold, then balance the wardrobe interior around that.
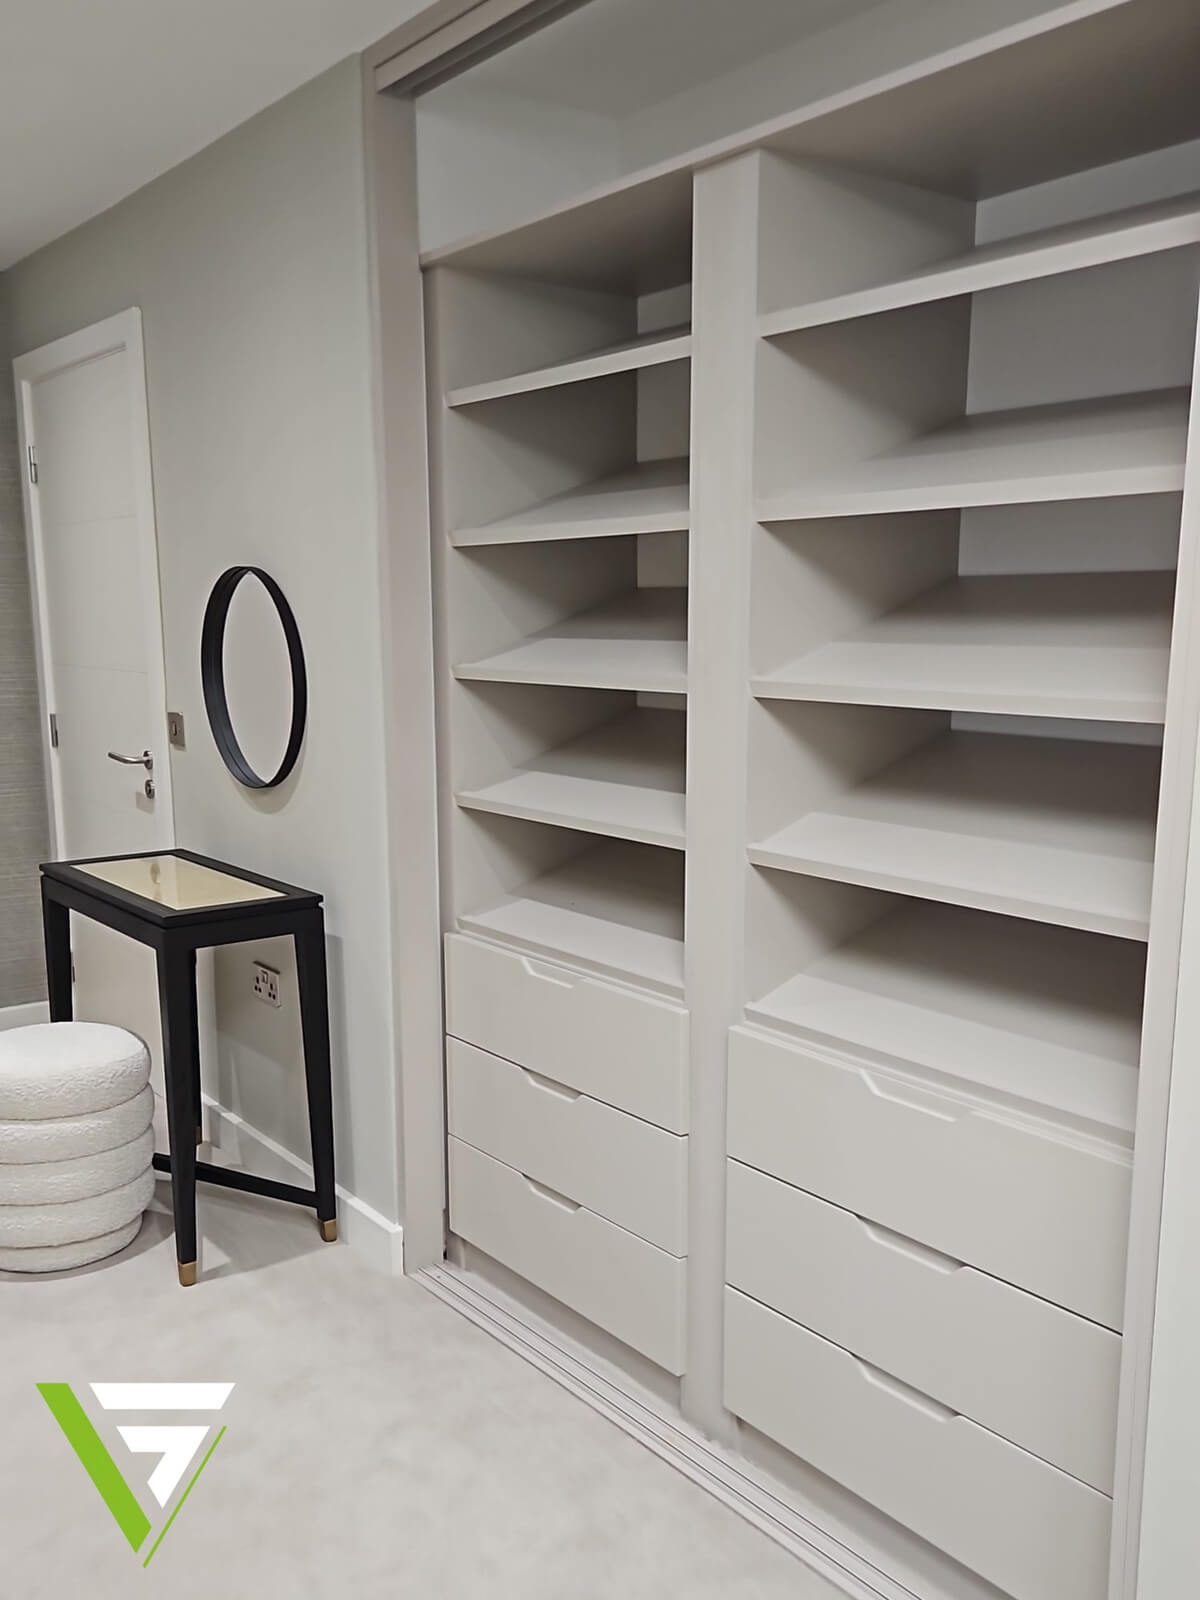
A walk-in can be fully open, fully behind doors, or a mix. One approach that works well: keep everyday hanging and shelving open and put doors across the rest, which keeps dust off and the room calm.
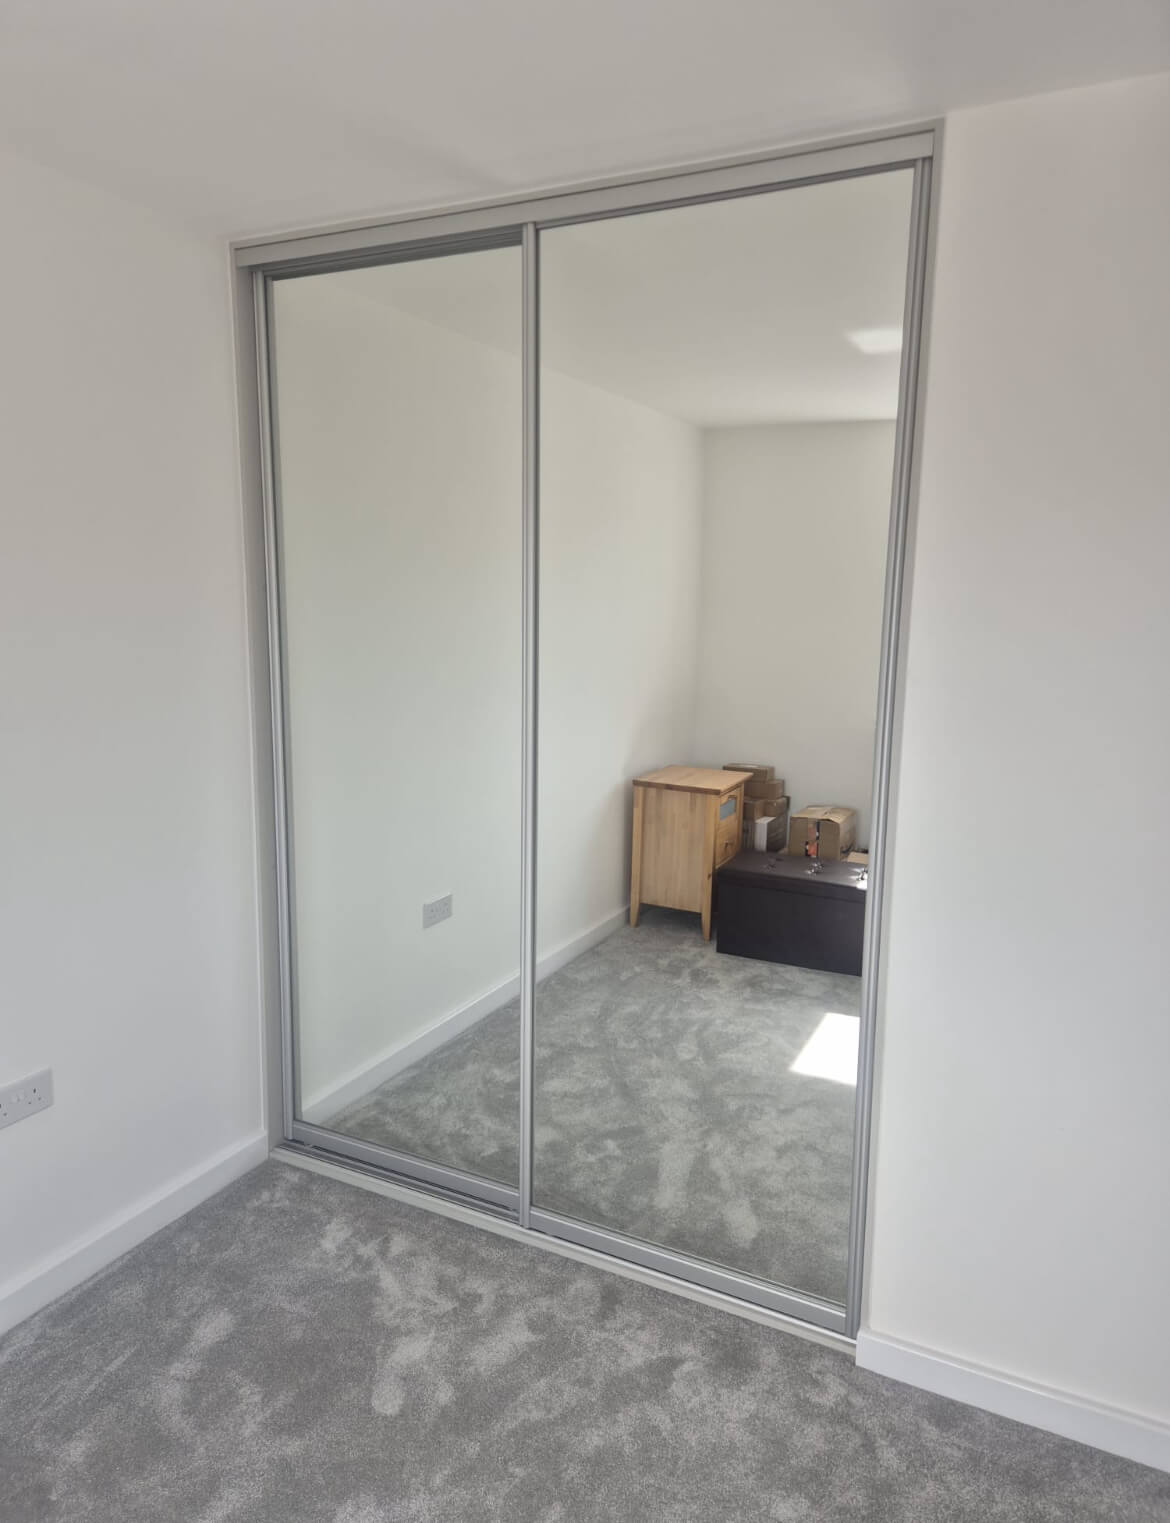
They suit narrow rooms, because nothing swings into the walkway. A mirror slider doubles as your full-length mirror.
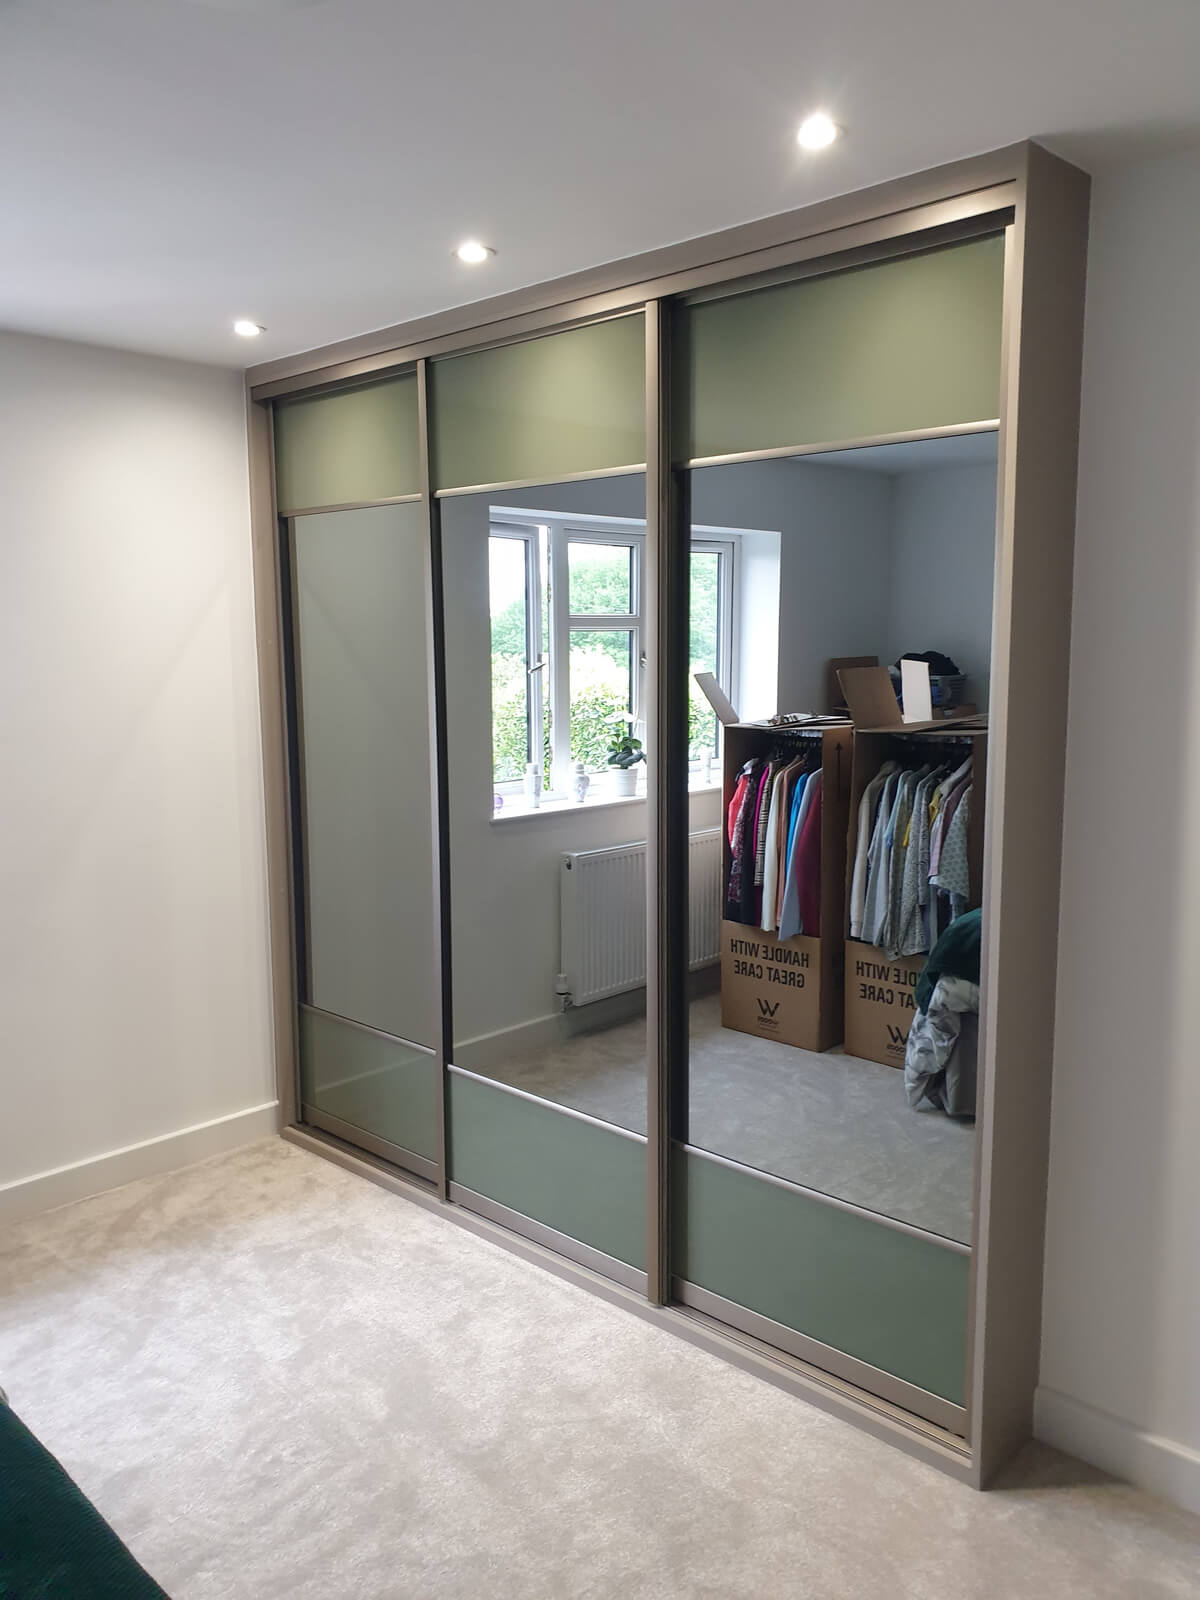
Full-mirror sliding doors on a silver FORM frame, fitted in Stafford.
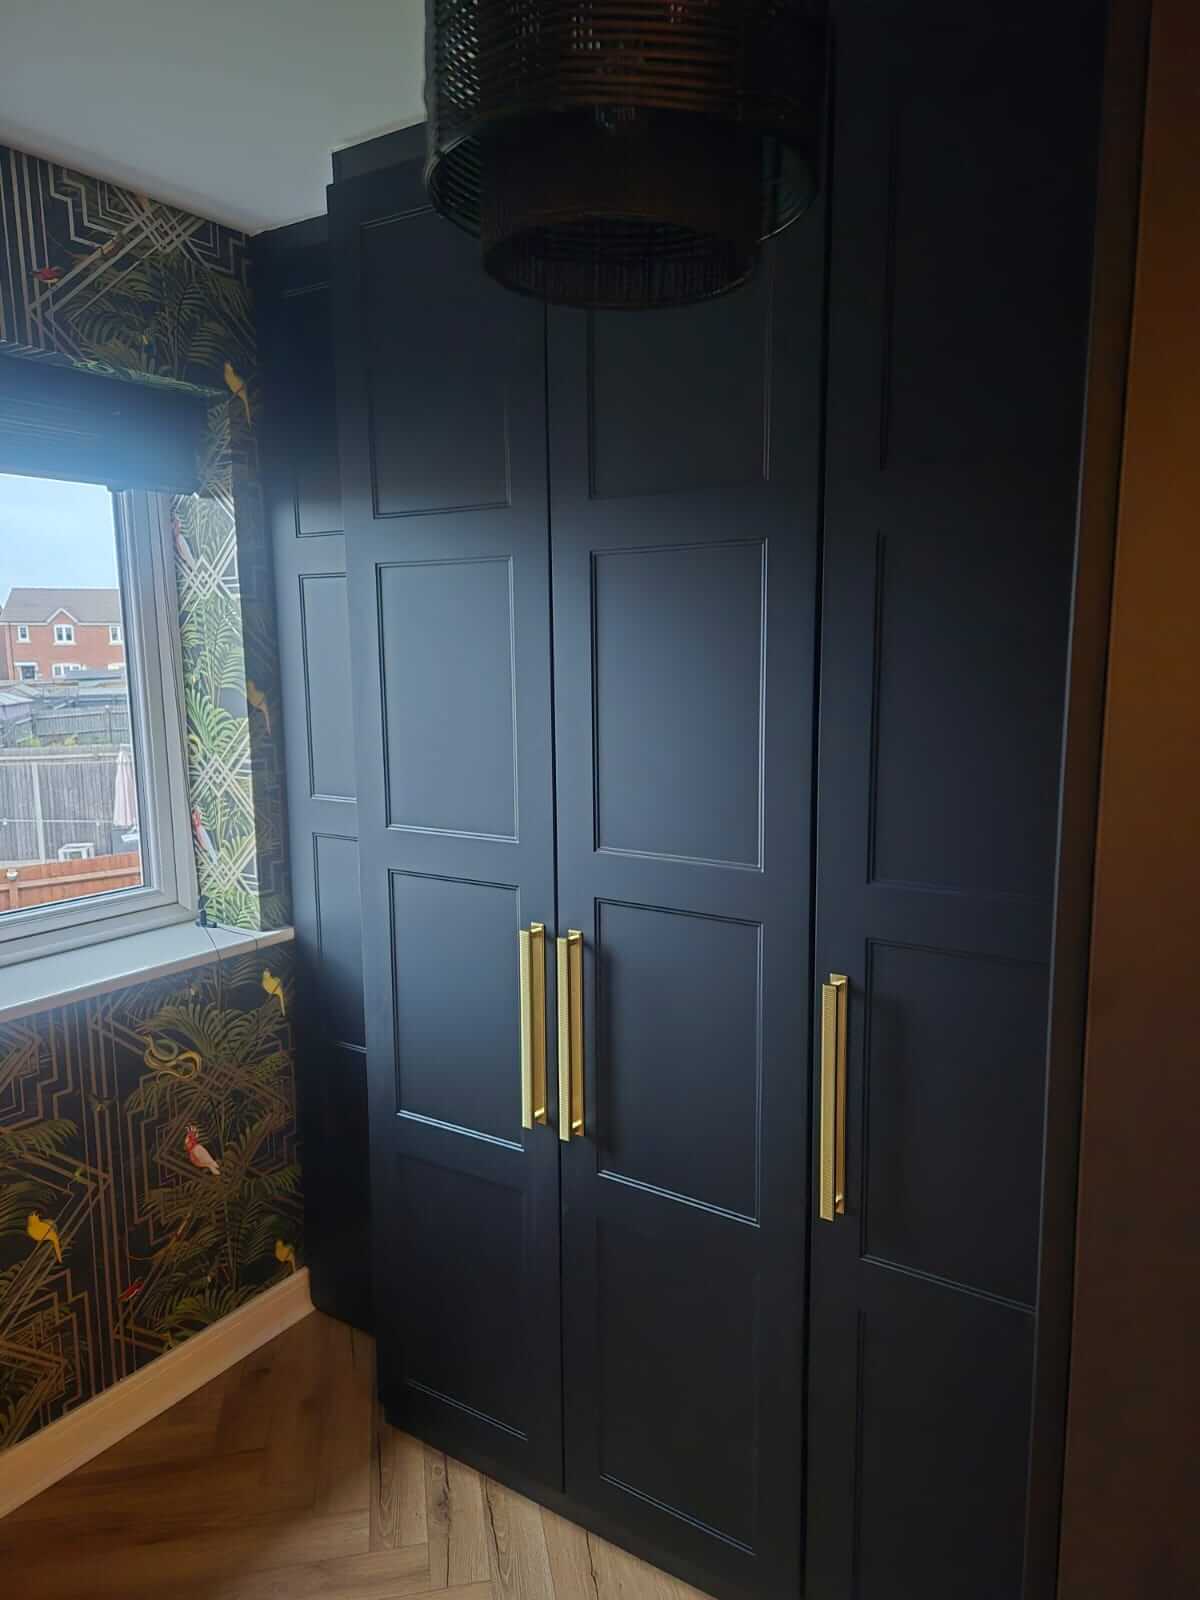
A classic, furniture-like look that opens the whole section at once. They need clear floor in front.
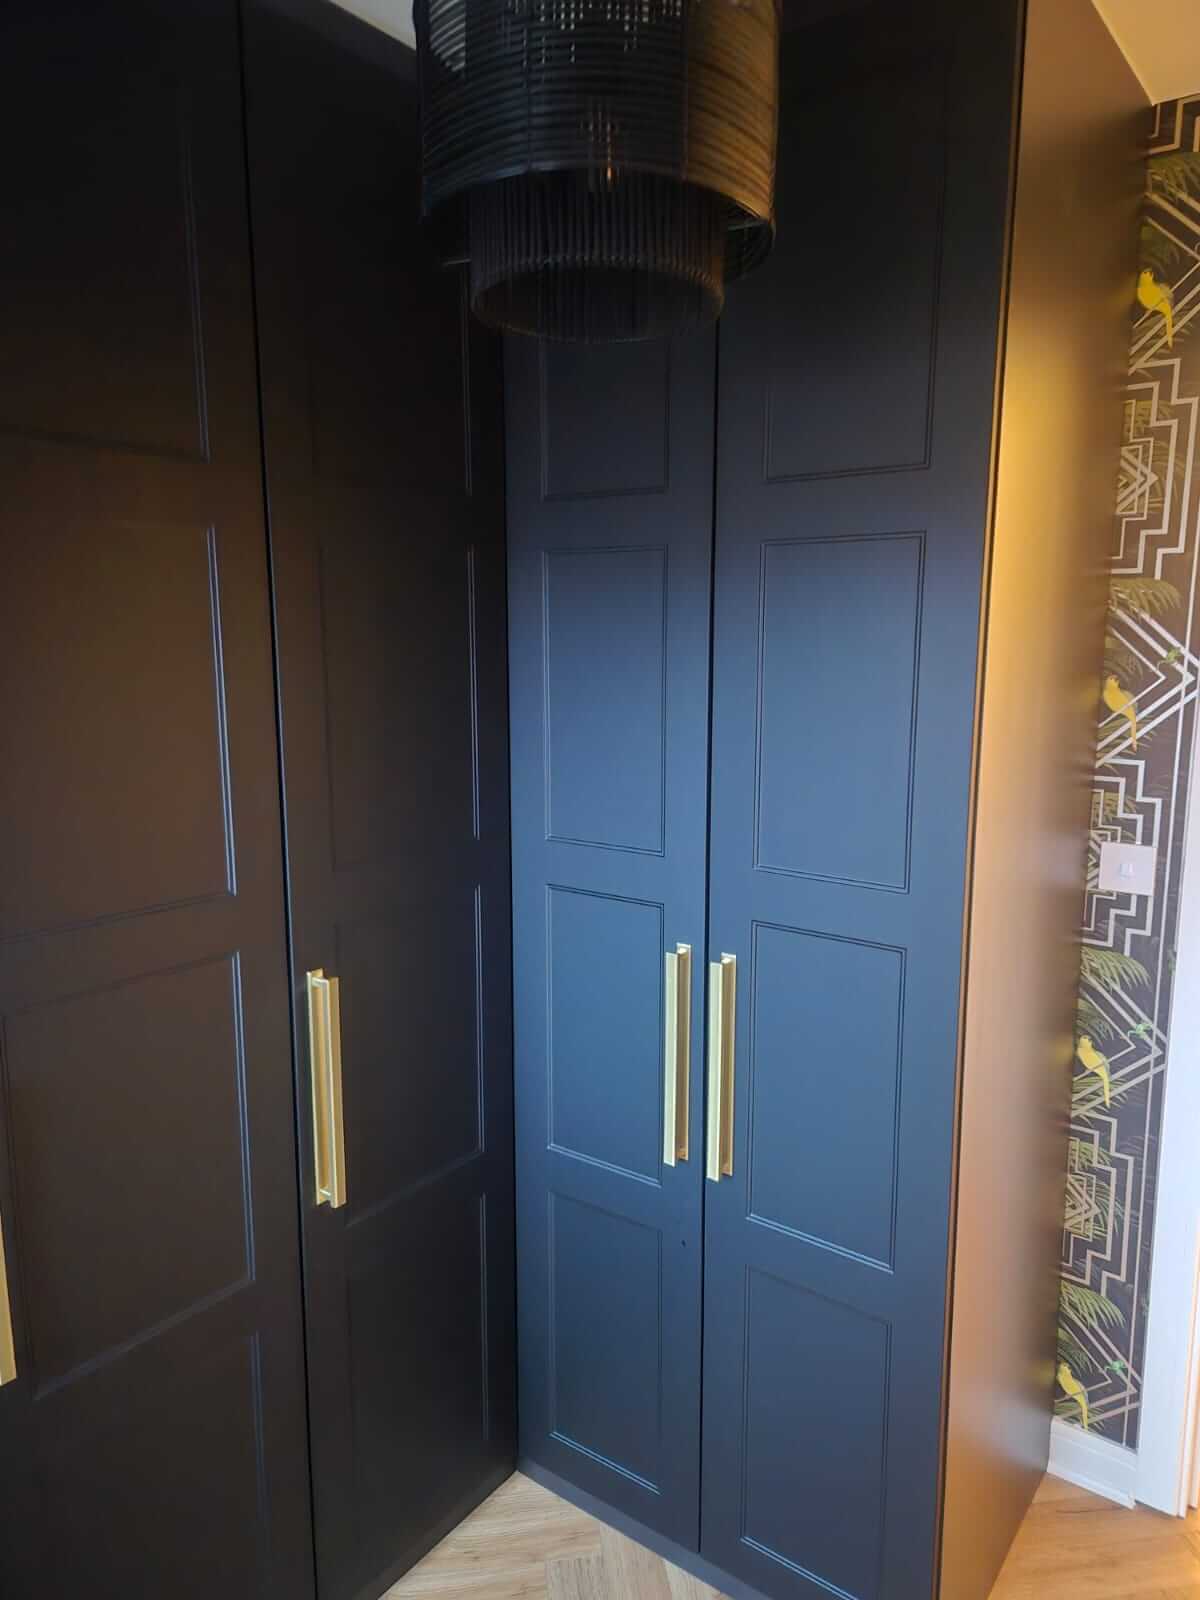
Black shaker doors with brass handles, wrapped around an L-shaped dressing room in Aldridge.
Doors come in our four ranges: ADAPT, FORM, VERTEX and SHAKER, the last available as sliding or hinged. Stocked colours are Light Grey, White, Cashmere, Stone Grey and Dust Grey, with more available to order, plus mirror and glass panels.
A dressing room has to work at 7am in January. Built-in LED lighting inside the wardrobe lets you see colours properly. Mirror panels bounce daylight around a small room. A built-in dressing table gives you a proper place to sit, with shelving above for the things you reach for daily.
For Stephanie and Daniel we fitted a coordinated dressing table with shelves above into the reduced depth beside a window, in the same finish as their wardrobe.
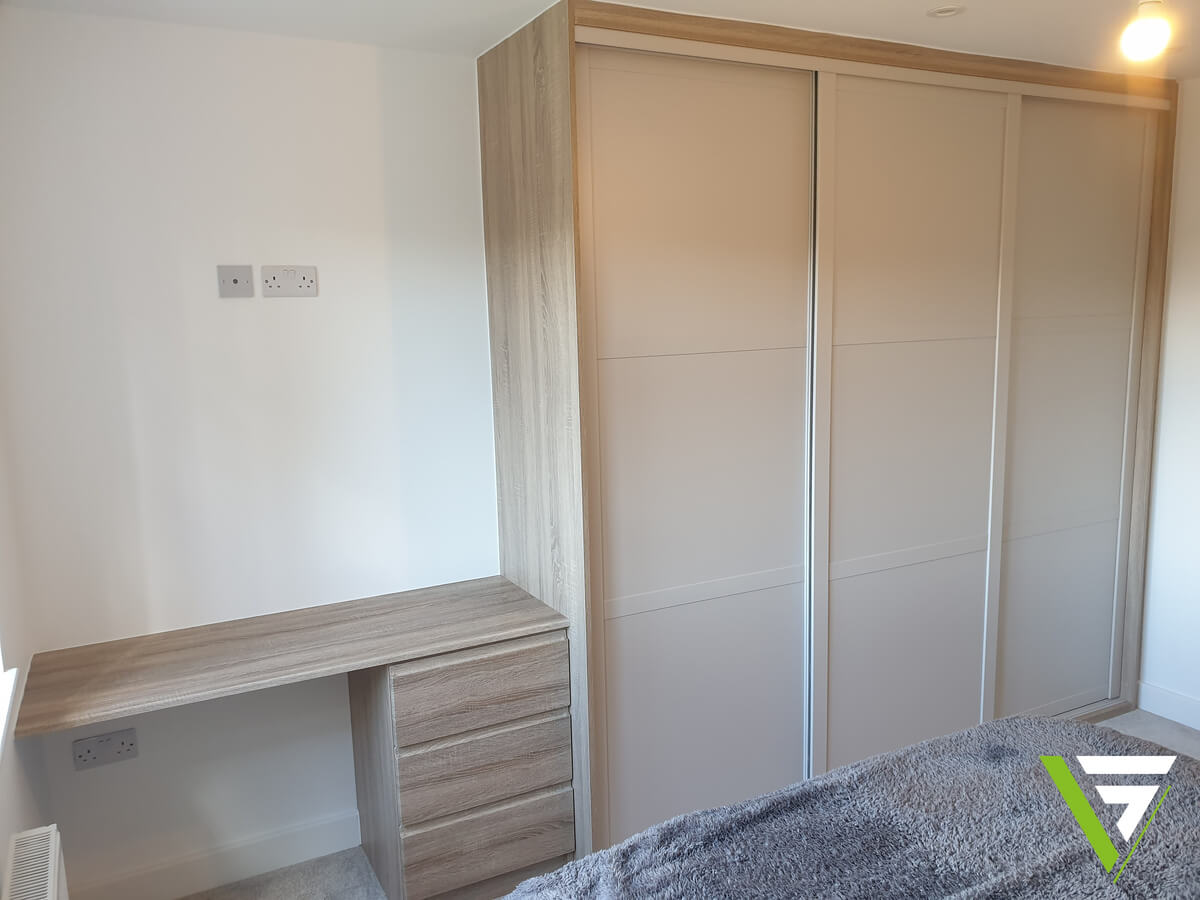
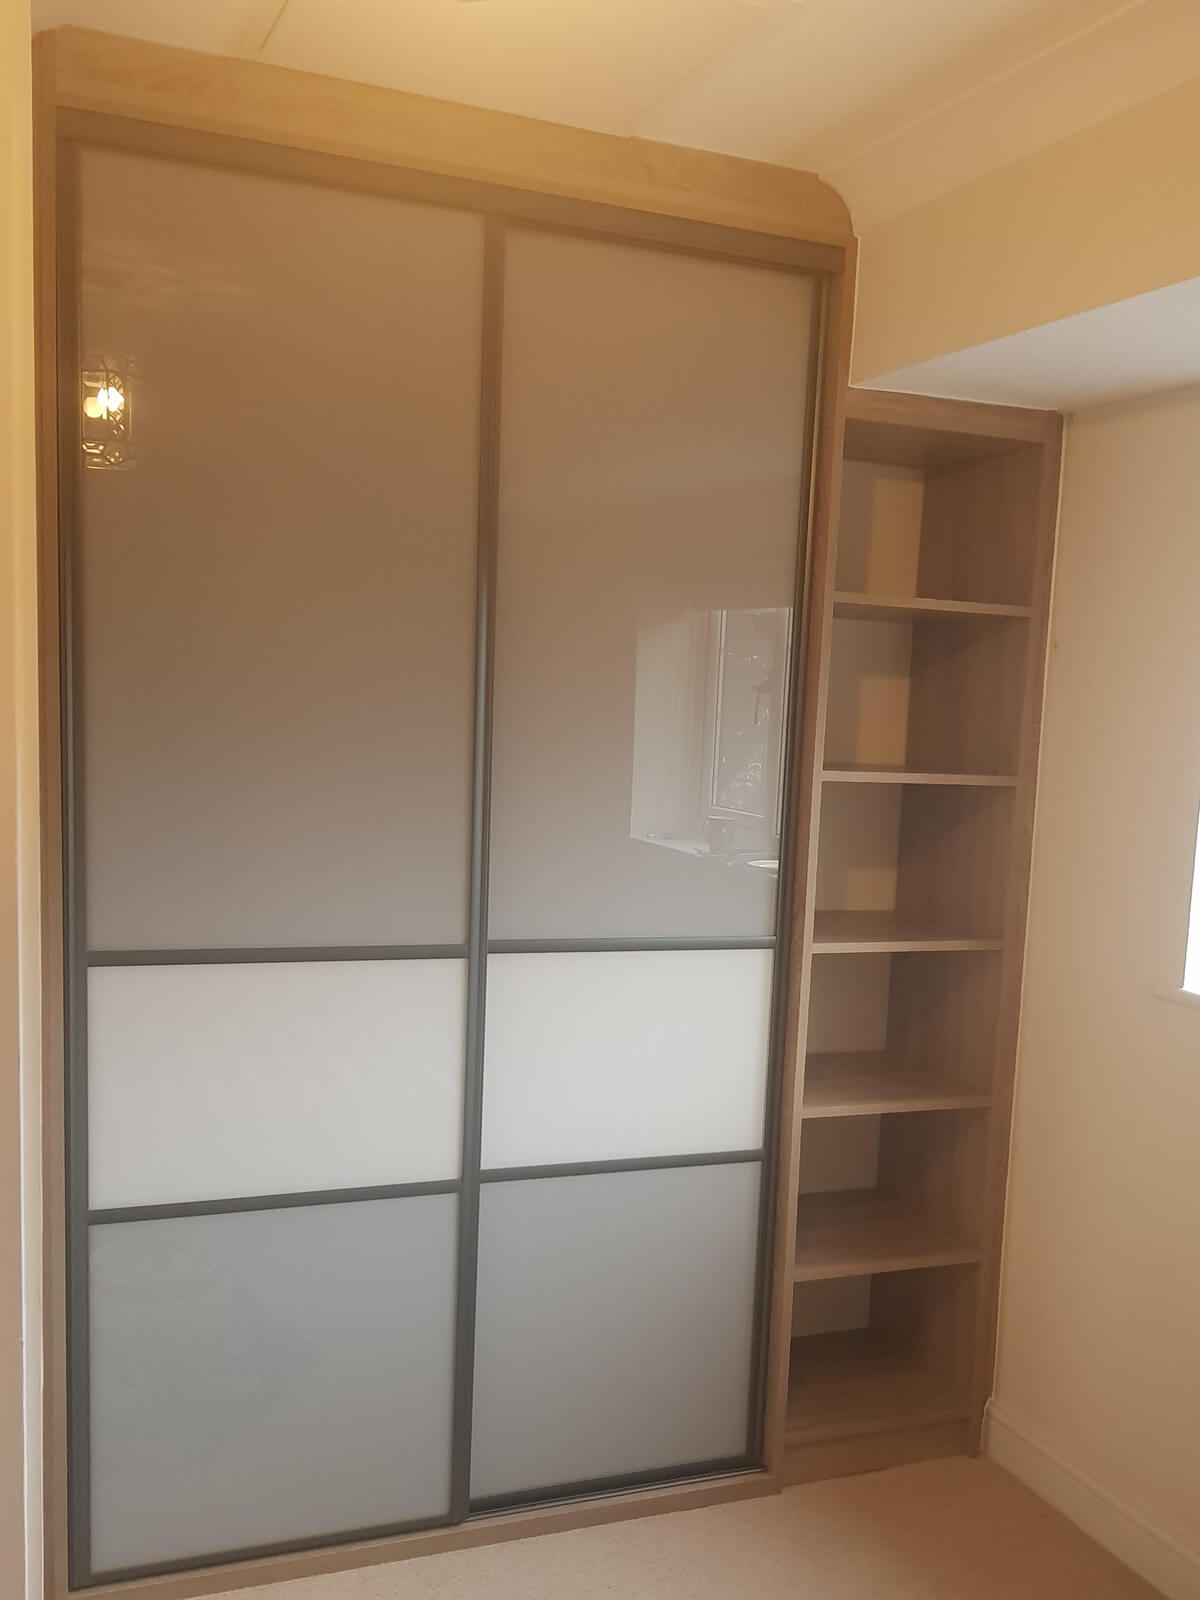
Cashmere SHAKER sliding doors with a built-in desk and drawers in the same woodwork, fitted in Stafford.
Our customers’ rooms are the best inspiration, and they are all real installations.
Wanted her bedroom to grow up with her. Colour-coordinated interiors, bedside tables and a desk with shelves above pulled it into one look, in Stone Grey, Cashmere Glass and Grey Nebraska Oak.
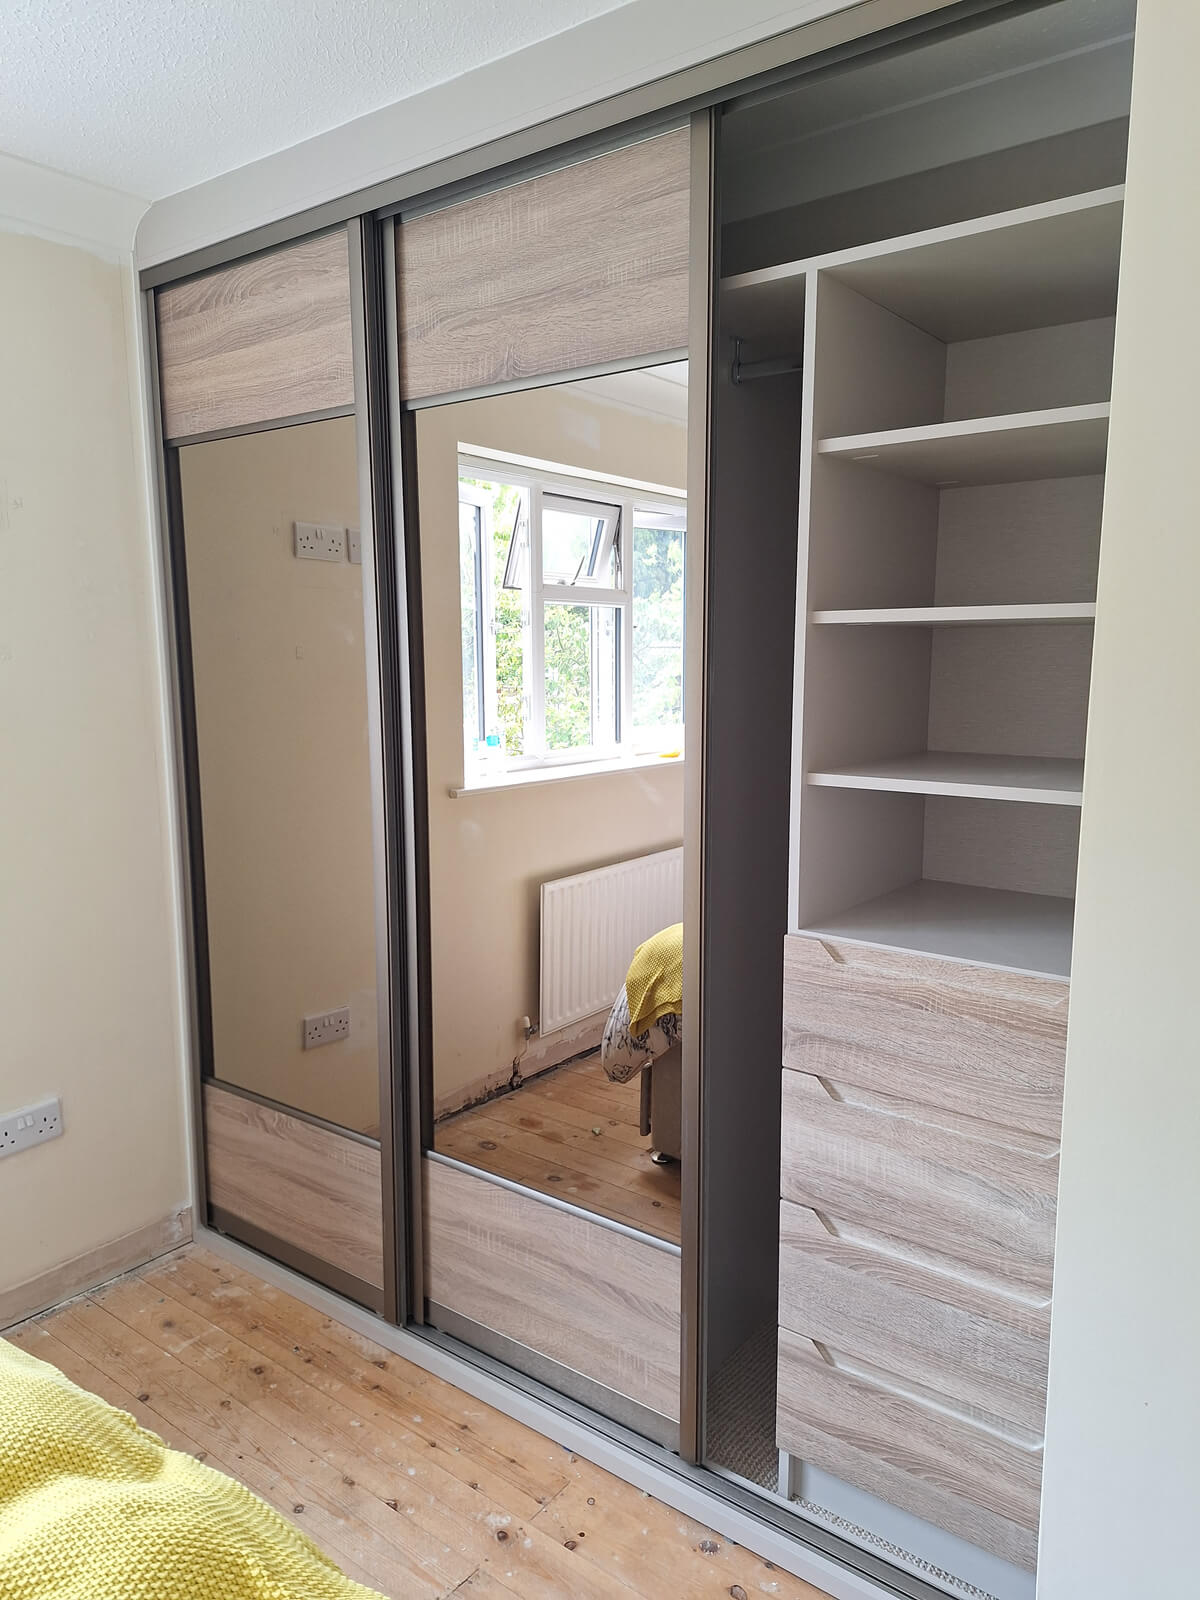
Had a near 5m span in a new bedroom to fill, and chose FORM sliding doors in Satin Silver with oak, mirror and white glass panels.
Had just moved in. Their words: "The price was right, affordable, but quality was excellent and fitting timeline was better than competitors."
There are more real customer rooms to browse, and more finished work in the gallery.
There is no single price, because no two rooms are alike. The size of the room, the number of runs, how much is drawers rather than hanging, whether you add doors, the range and finish, and extras such as lighting or a dressing table all change it. We would sooner measure the room and give you a clear, no-obligation quote than publish a “from” price that fits nobody. Made-to-measure storage is less expensive than you may think.
We come to you at a time that suits.
We measure precisely, talk through how you dress, and bring samples so you see the finishes in your own light.
Clear and no-obligation.
Built to measure and installed by our own team.
From first visit to fitting day, the whole process is kept simple and clear.
A walk-in wardrobe is storage you step into. A dressing room adds somewhere to get ready: a dressing table, a mirror, often a seat. In practice the two overlap, and we design both the same way, around the room and how you use it.
A single run needs a space about 1.4m deep: around 500mm for open storage and roughly 900mm to stand. Two facing runs need about 1.9m wall to wall, or around 1.8m if one side uses shallower front-facing hanging. If you want doors on the storage, allow 620mm instead of 500mm for each run.
Yes. Storage usually goes down both long walls with the window left clear. If the room is narrow, one side can be built to around 400mm deep with front-facing hanging bars.
Yes. We put full-height hanging where the ceiling allows it and use the space under the slope for drawers and custom shelf stacks, all made to measure for your roofline.
Yes. A spare or guest bedroom already has a door and a window, so turning it into a dressing room is mostly about the storage. We plan the hanging, drawers and shelves around the way you get ready, and can build in a dressing table. We measure the room and suggest a layout on your free design visit.
No. Open hanging and shelving is quicker to use and shows everything at a glance. Doors across part of the run keep dust off and hide whatever you would prefer not to look at. A mix of the two often works best.
It depends on the room size, the layout, the mix of hanging, drawers and shelving, the doors and the finish. We measure and design on a free home visit, then give you a clear, no-obligation quote.
Show us the room and we will show you what it can hold. Leave your details and we will be in touch to arrange a time.
Prefer to talk? Call 01922 324050. To give us more detail first, use the quick quote form.
Vesta Space, Northgate, Aldridge, West Midlands, WS9 8TH · 01922 324050 · support@vestaspace.co.uk
We only use your details to arrange your visit and quote. See our privacy policy.
Supporting you from concept to completion
Showroom
Northgate
Aldridge
West Midlands
WS9 8TH
t: 01922 324050
e: support@vestaspace.co.uk
Accredited & Approved
Vesta Space are accredited and approved to carry out all aspects of an installation, complying to all safety regulations, whist offering total peace of mind. We hold a SMAS Certification, SSIP Certification are a CHAS Accredited Contractor and a member of Constructionline.
To avoid disappointment, please call ahead to arrange your showroom appointment.






Vesta Space Limited is registered in England and Wales 10563993, our trading address Northgate, Aldridge, Walsall, West Midlands, England, WS9 8TH.
