Please enter your name, telephone number and email address to access the brochure downloads:
Brochure Request
We will hold and store your information in line with GDPR regulations, for more information see our privacy policy.

A sloping ceiling in one house, a perfectly plain wall in the next. No two Tamworth bedrooms are alike, which is why every wardrobe we fit here is made to measure.
Vesta Space designs, makes and fits bespoke fitted wardrobes and sliding wardrobes for homes in Tamworth, Polesworth and Atherstone. The six Tamworth wardrobes shown here run from a pair of mirror doors in a recess to a hinged run built under roof windows, with a dressing table in the middle.
Our showroom and workshop are in Aldridge, under 15 miles from Tamworth, and our own fitters do the installing. 70% of our work comes from referrals and returning customers, which says more than any advert could.
Planning a wardrobe in Tamworth? Our designer measures up and brings samples to your home, free of charge.
Book your free home design visit or call 01922 324050
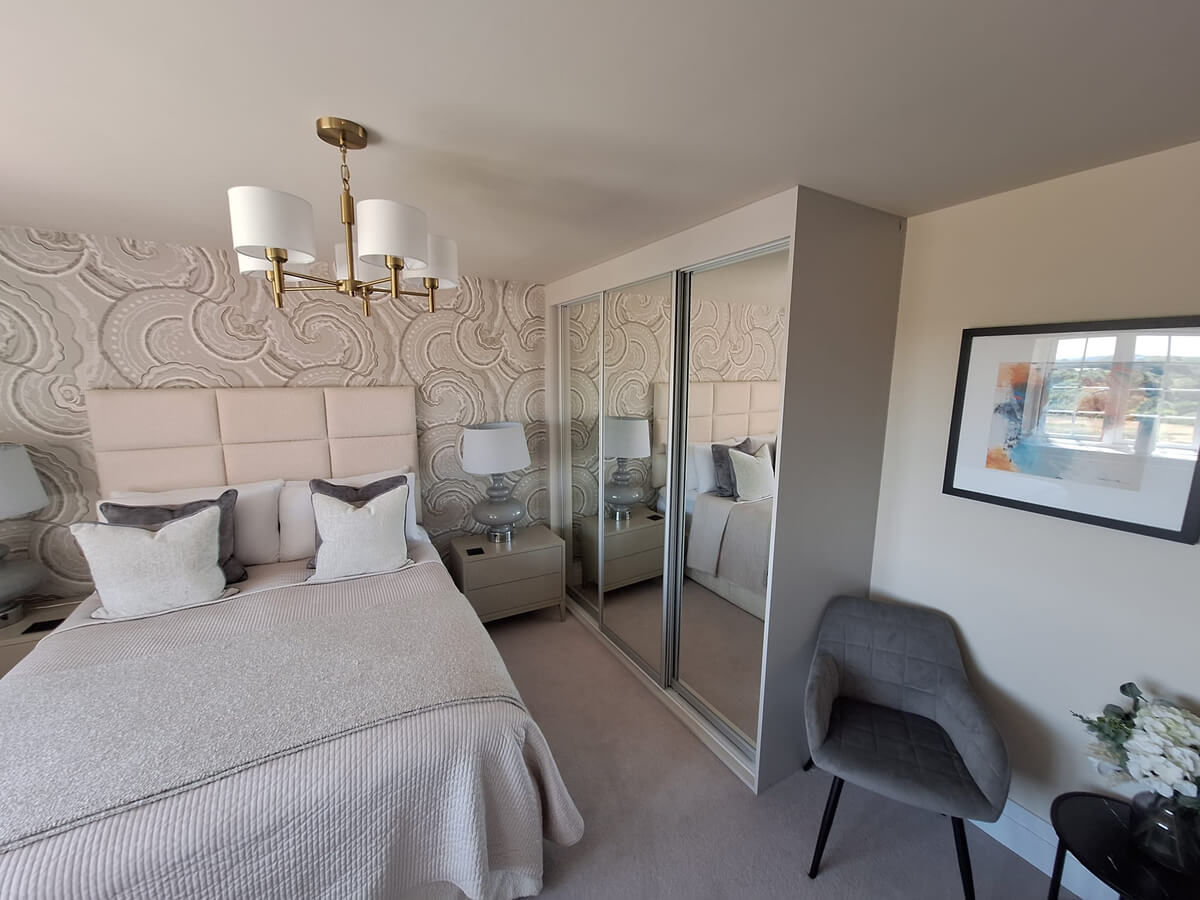
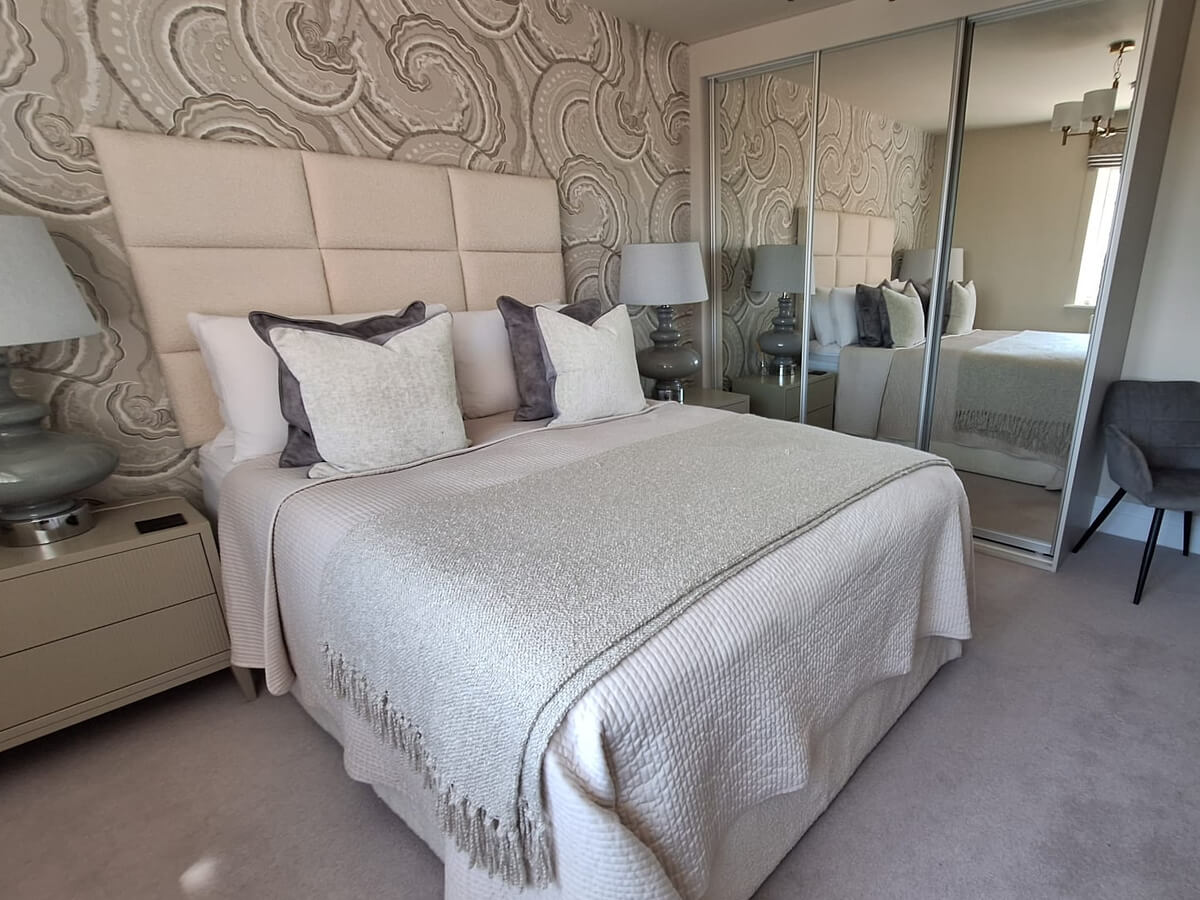
Fitted in Tamworth: three full-height mirror sliding doors on a silver FORM frame.
Every photo here was taken in a Tamworth home. Two of the six rooms had a sloping ceiling to work around, and four use mirror doors, each in a different way.
Under a sloping ceiling
Four-panel hinged doors · Heritage Green · built-in dressing table
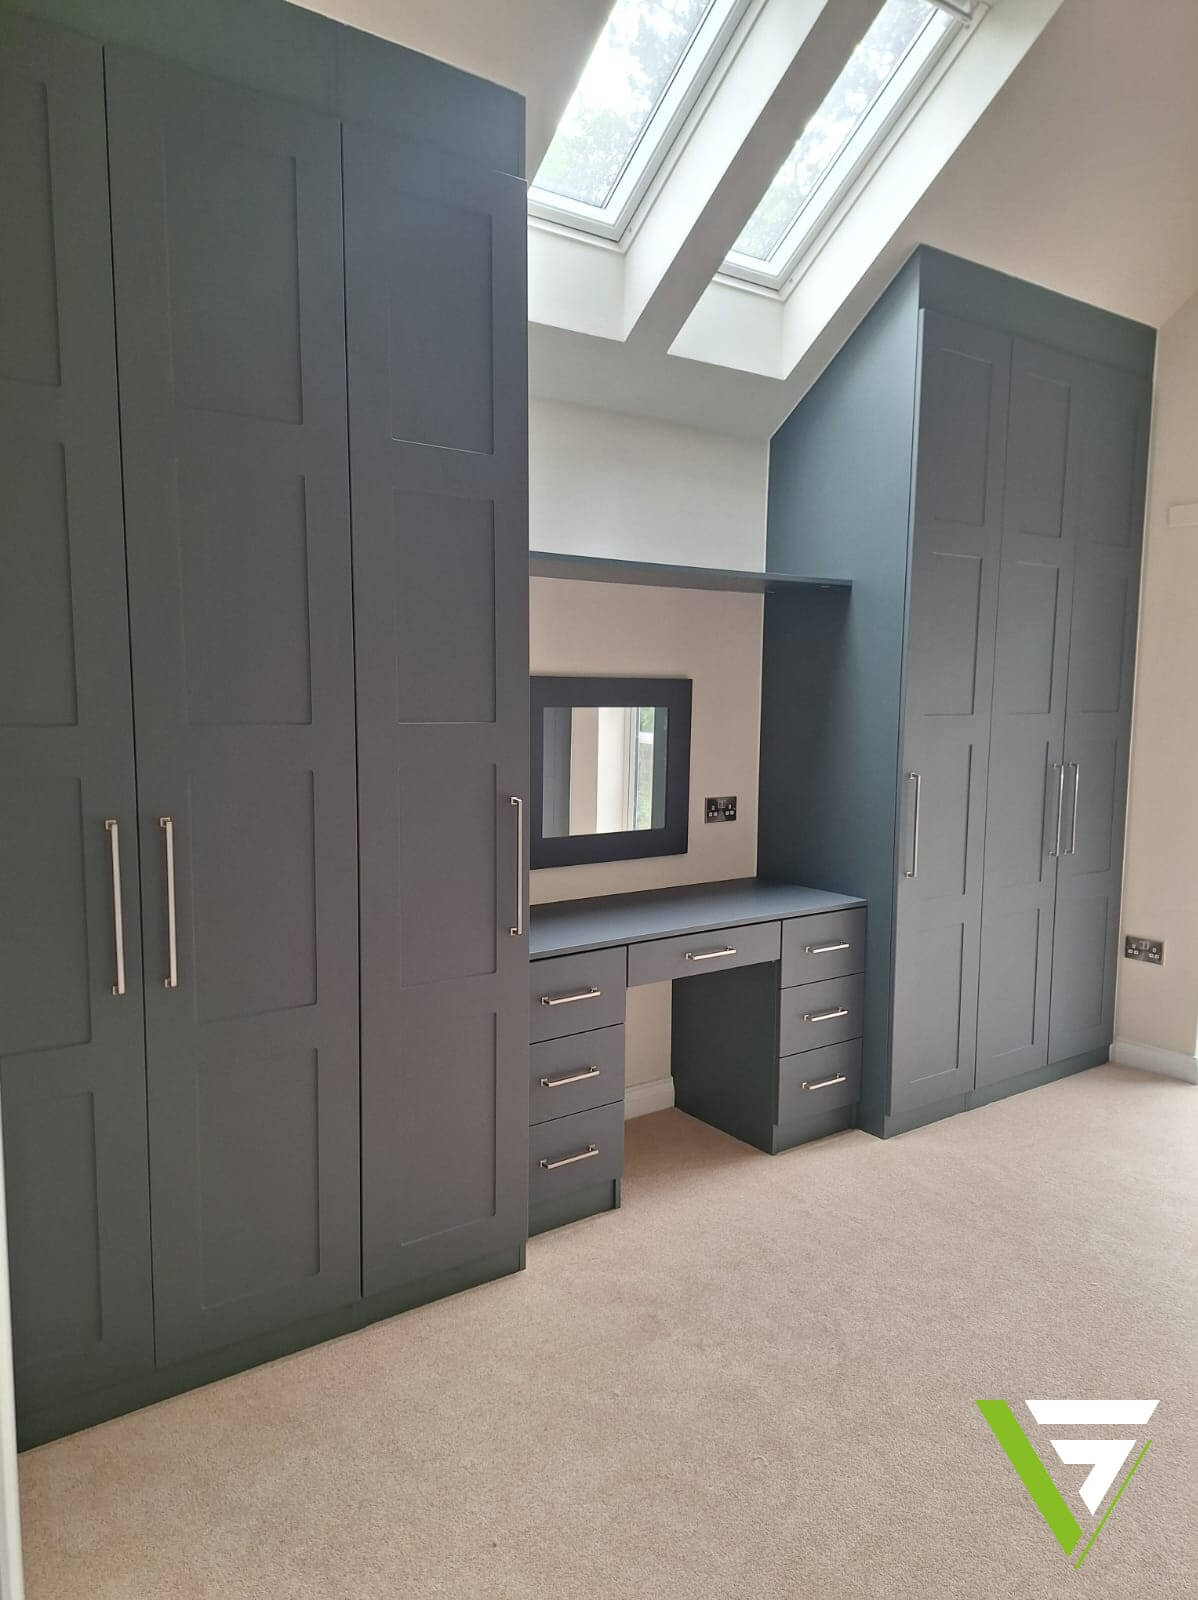
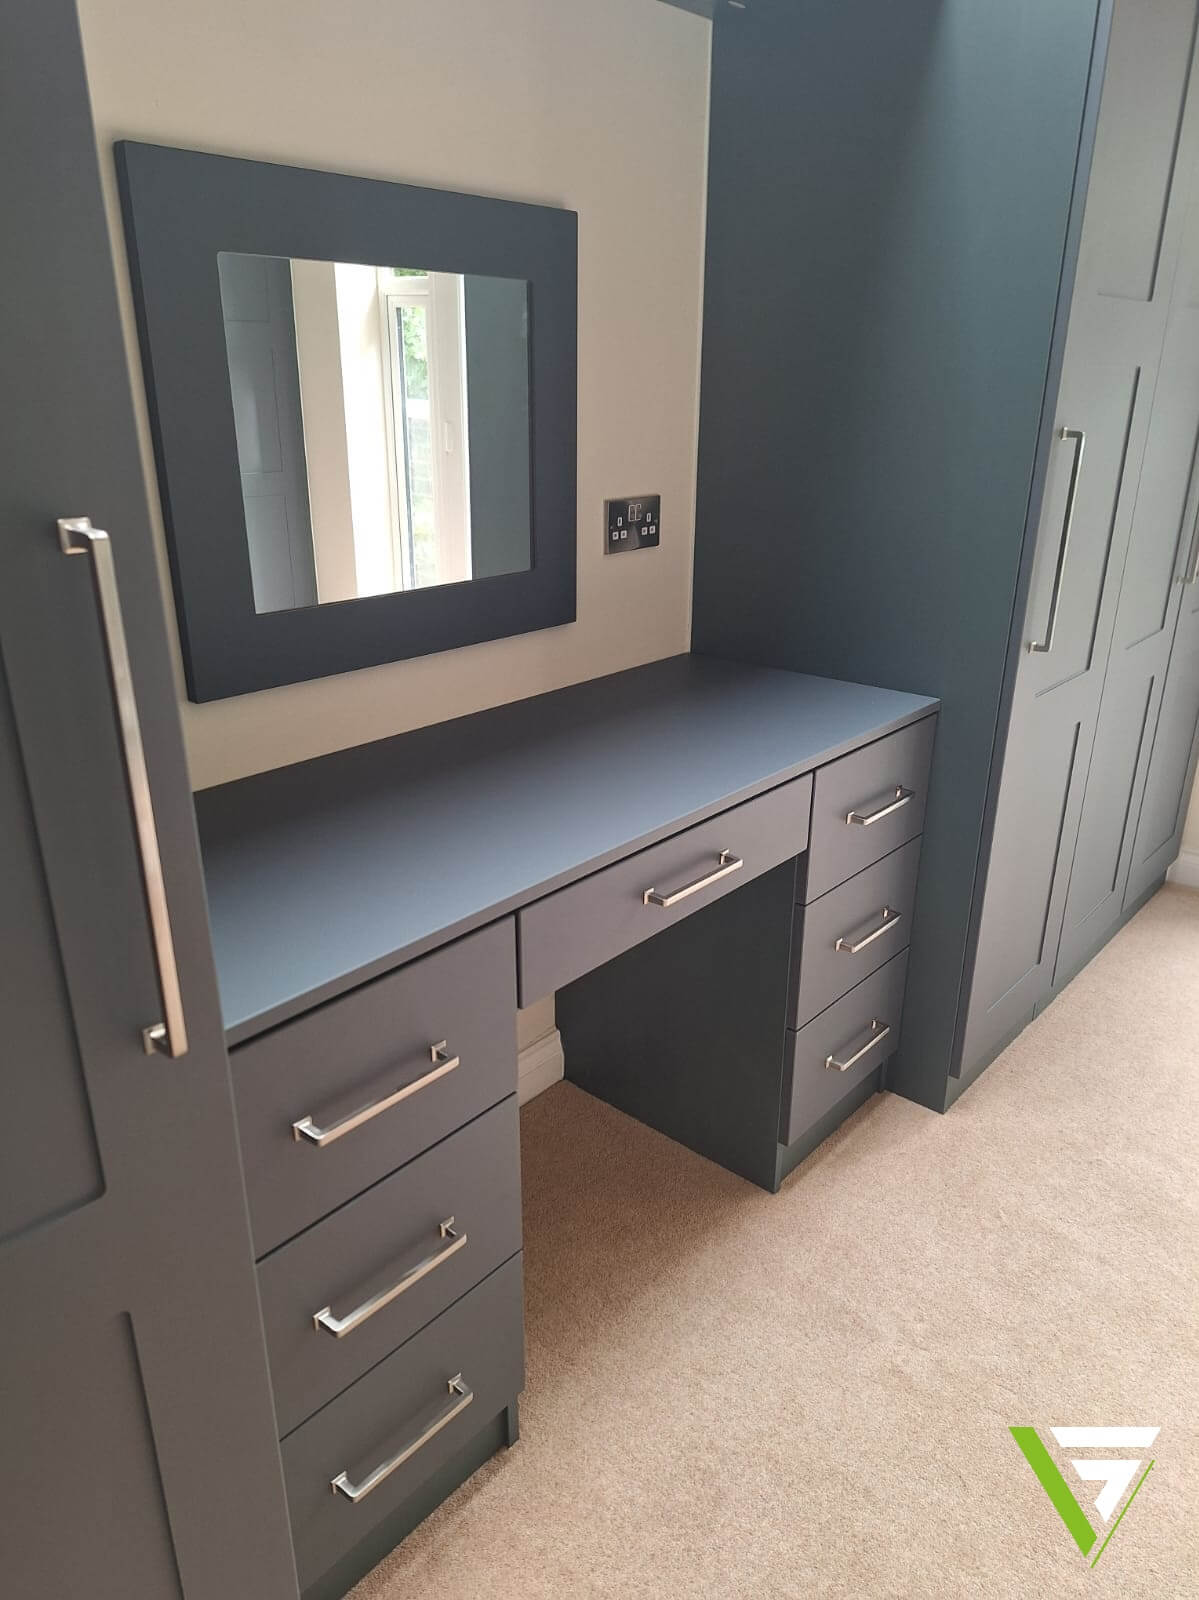
Two roof windows and a sloping ceiling left this bedroom with one tall wall and one that drops away. We built a full-height wardrobe with four-panel hinged doors on the tall side and a second one cut to follow the slope, then joined them with a dressing table and a shelf, all in Heritage Green.
Heritage Green is not one of our five stocked colours; more are available to order. Hinged doors suit a room like this, because each section can be a different height. See more hinged wardrobes.
Under a sloping ceiling
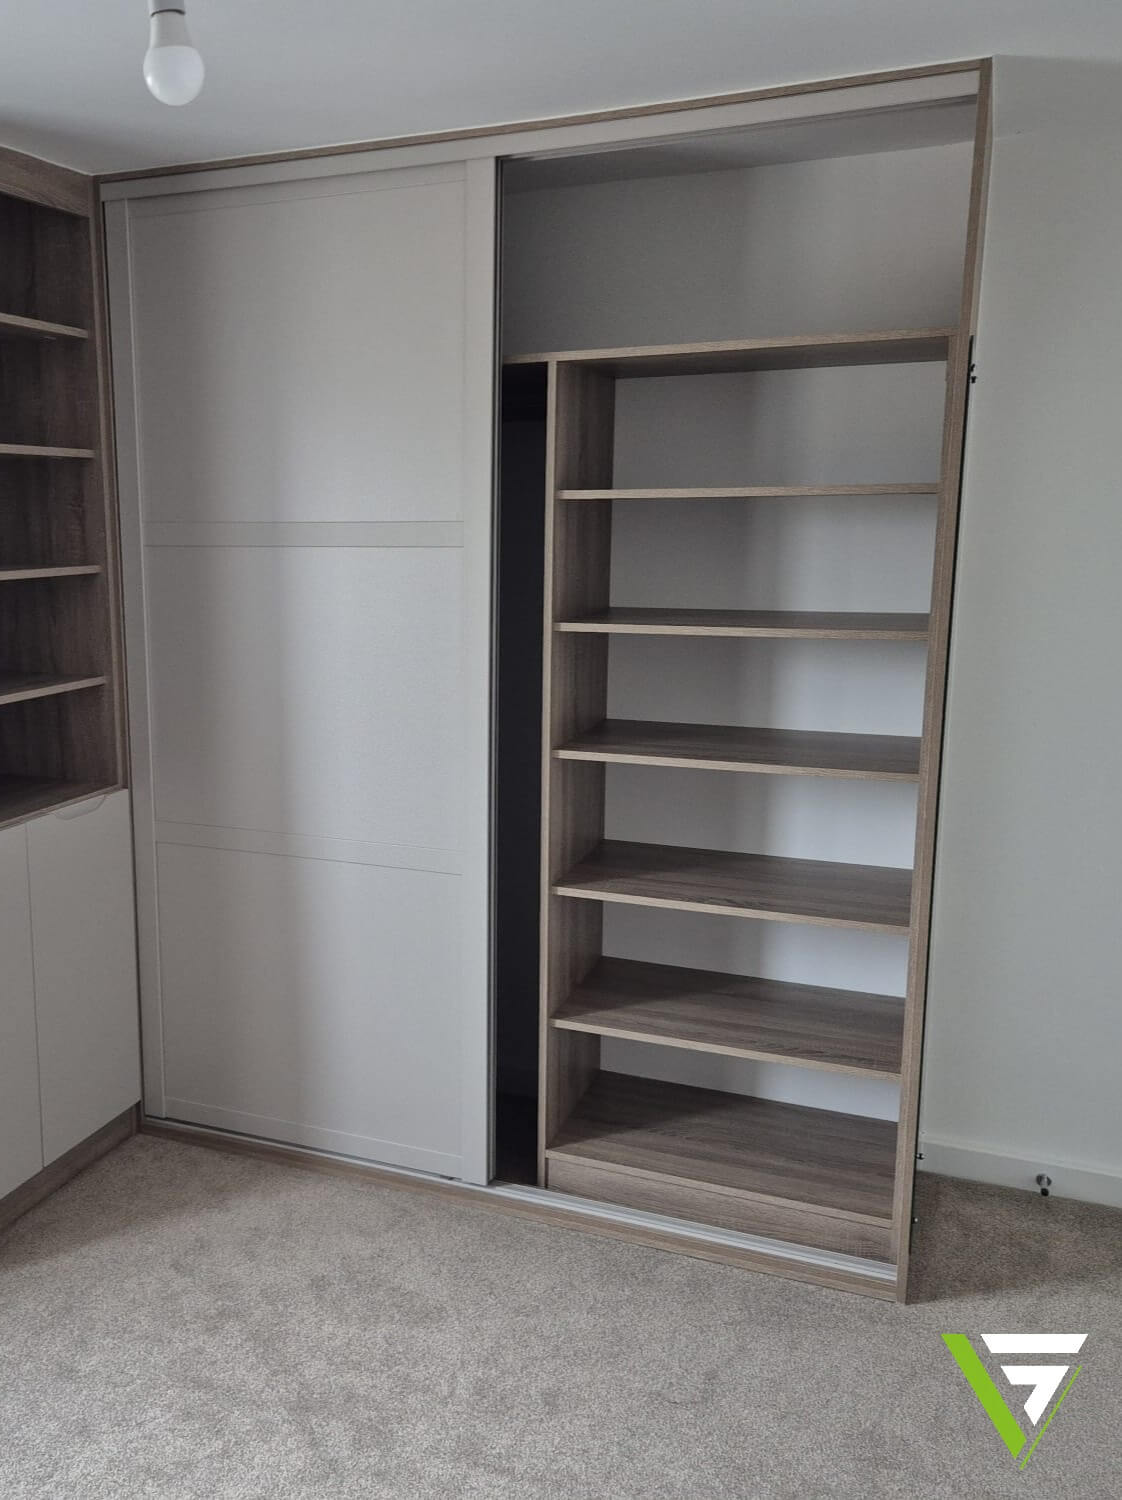
SHAKER sliding doors · Cashmere · oak-effect woodwork
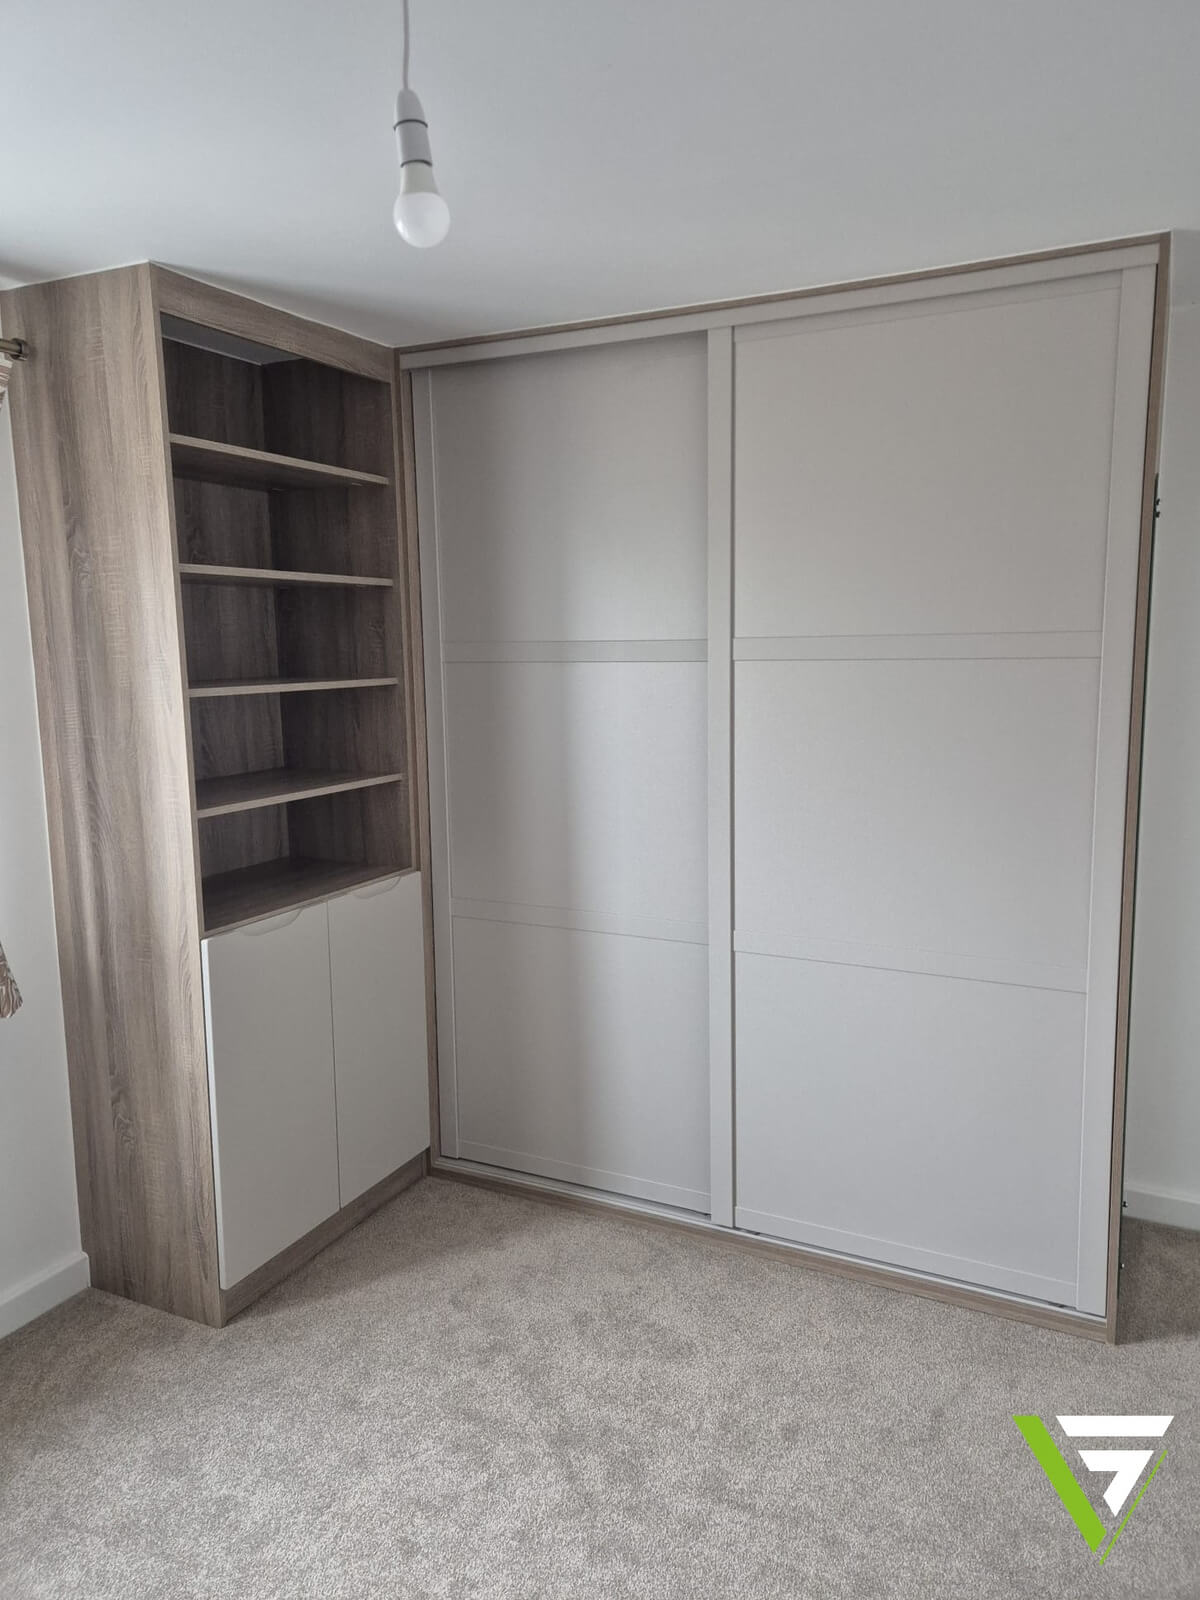
Two SHAKER sliding doors in Cashmere, framed in oak-effect woodwork that is cut to follow the slope of the ceiling. Beside them, a bookcase in the same oak runs up to the ceiling, with a cupboard at the bottom. Slide a door back and there is a custom shelf stack behind it.
What goes inside is decided with you on the design visit. Here is how a wardrobe interior is planned.
Mirror doors
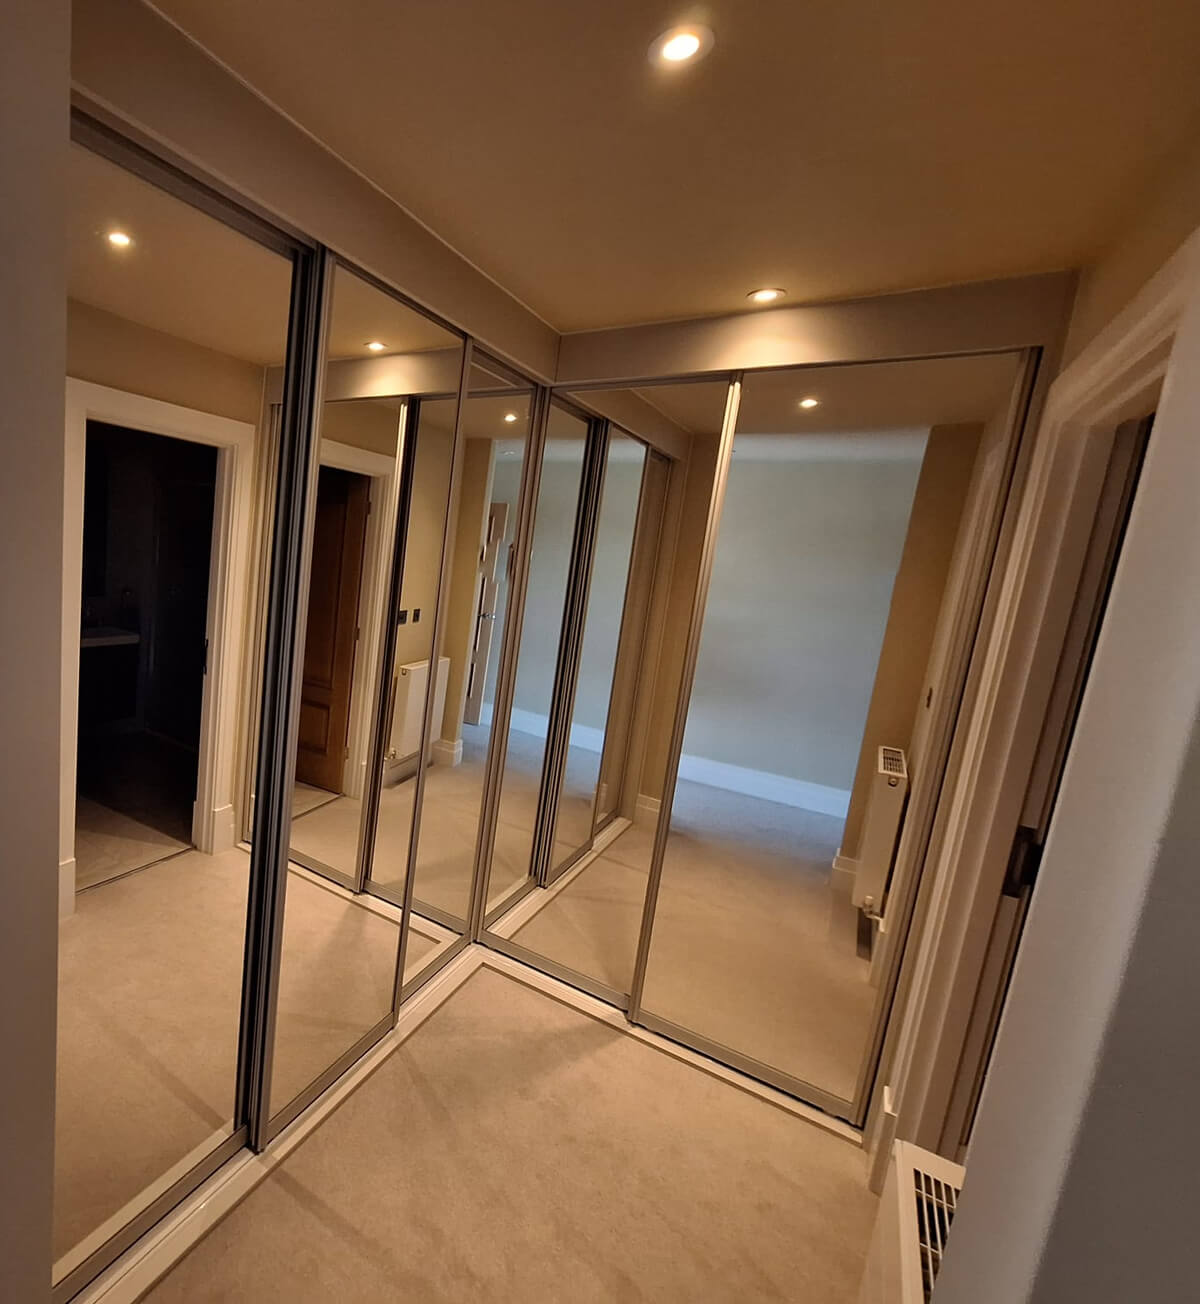
FORM sliding doors · silver frame · silver mirror
Two runs of FORM sliding doors meeting in the corner, all in full-height silver mirror. An L-shaped wardrobe uses two walls at once, here in a dressing area beside the bedroom.
Mirror doors
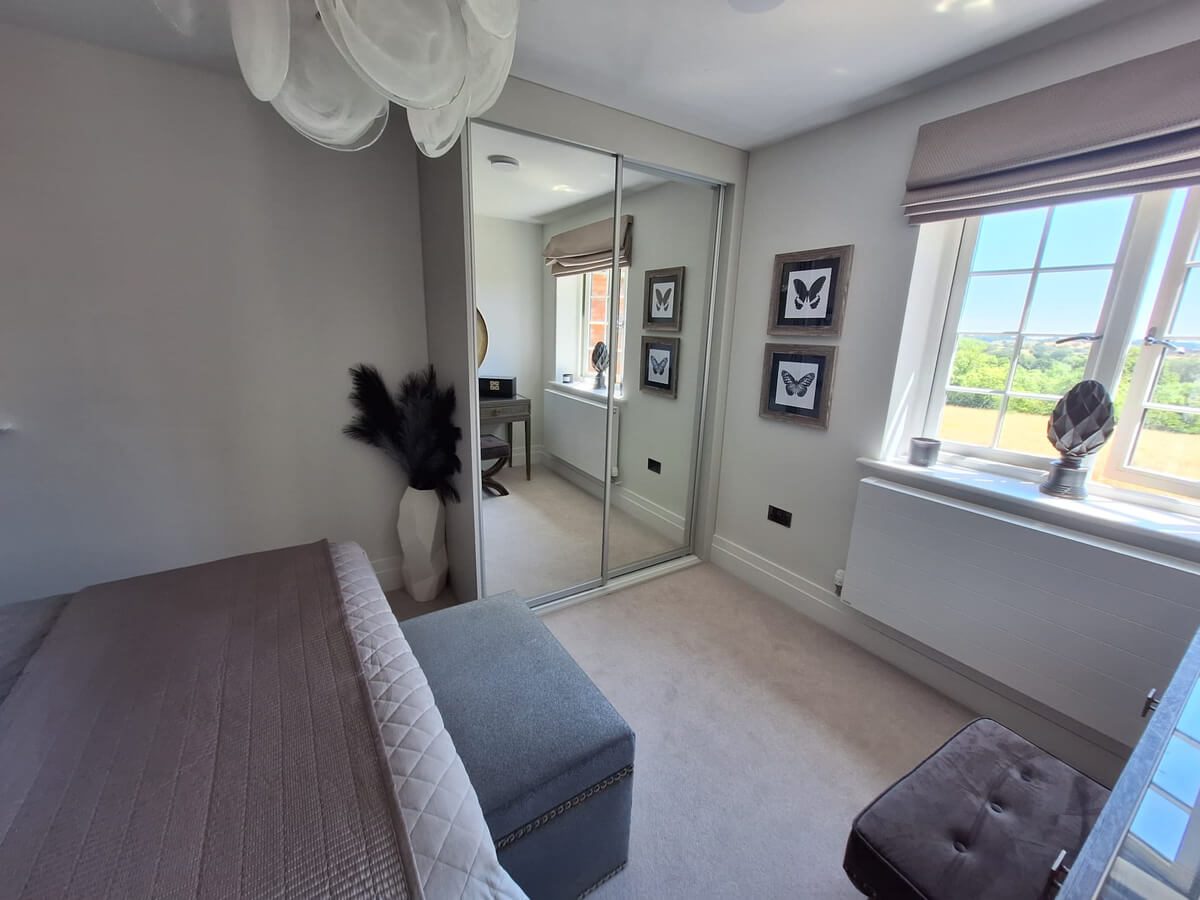
FORM sliding doors · silver frame · silver mirror
A recess in the corner of the bedroom, filled with two mirror doors on a silver FORM frame. The mirror picks up the window opposite and sends the light back across the room.
Mirror doors
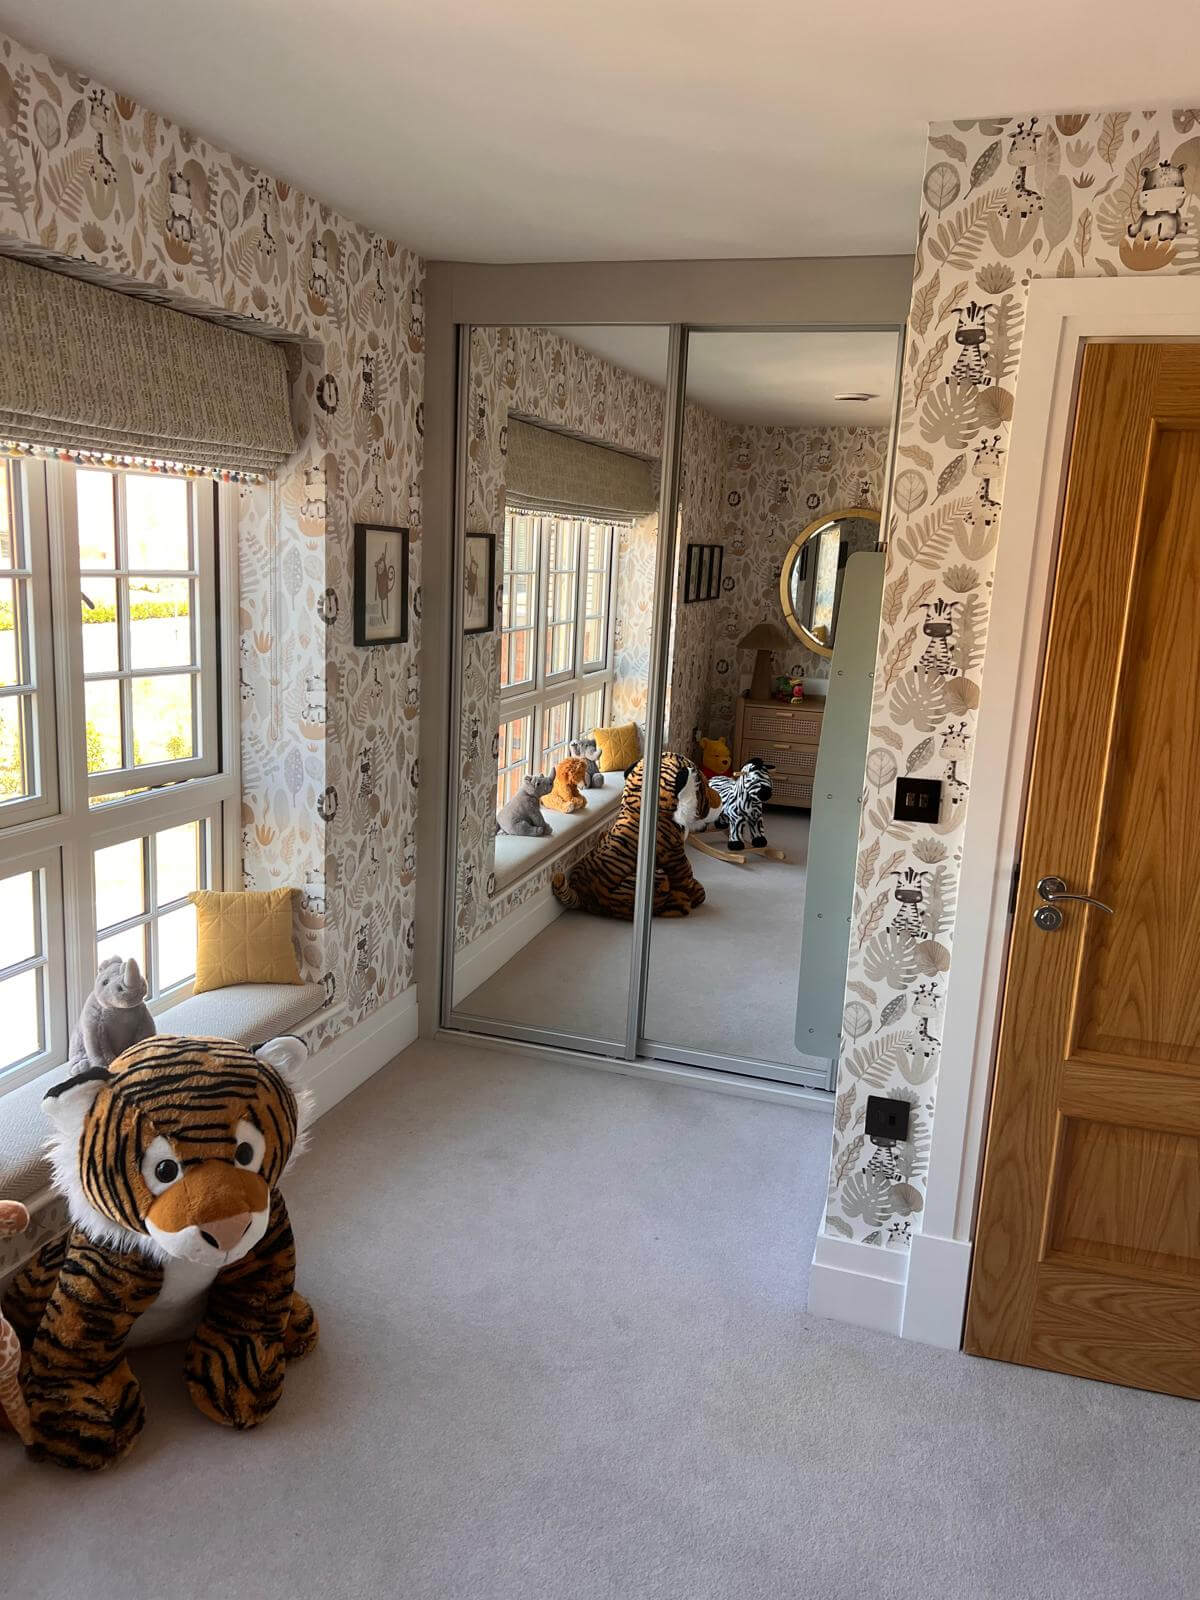
FORM sliding doors · silver frame · silver mirror
Two FORM mirror doors spanning an alcove from wall to wall. Everything goes away behind them, and the floor stays clear for playing.
Mirror doors
FORM sliding doors · silver frame · silver mirror
Three full-height mirror doors along the side wall of a double bedroom. Sliding doors need no clear floor in front of them, so the bed can sit close by.
A fitted bedroom is a wardrobe plus the furniture around it, made in one finish so it reads as one piece. Two of the Tamworth rooms above were built that way.
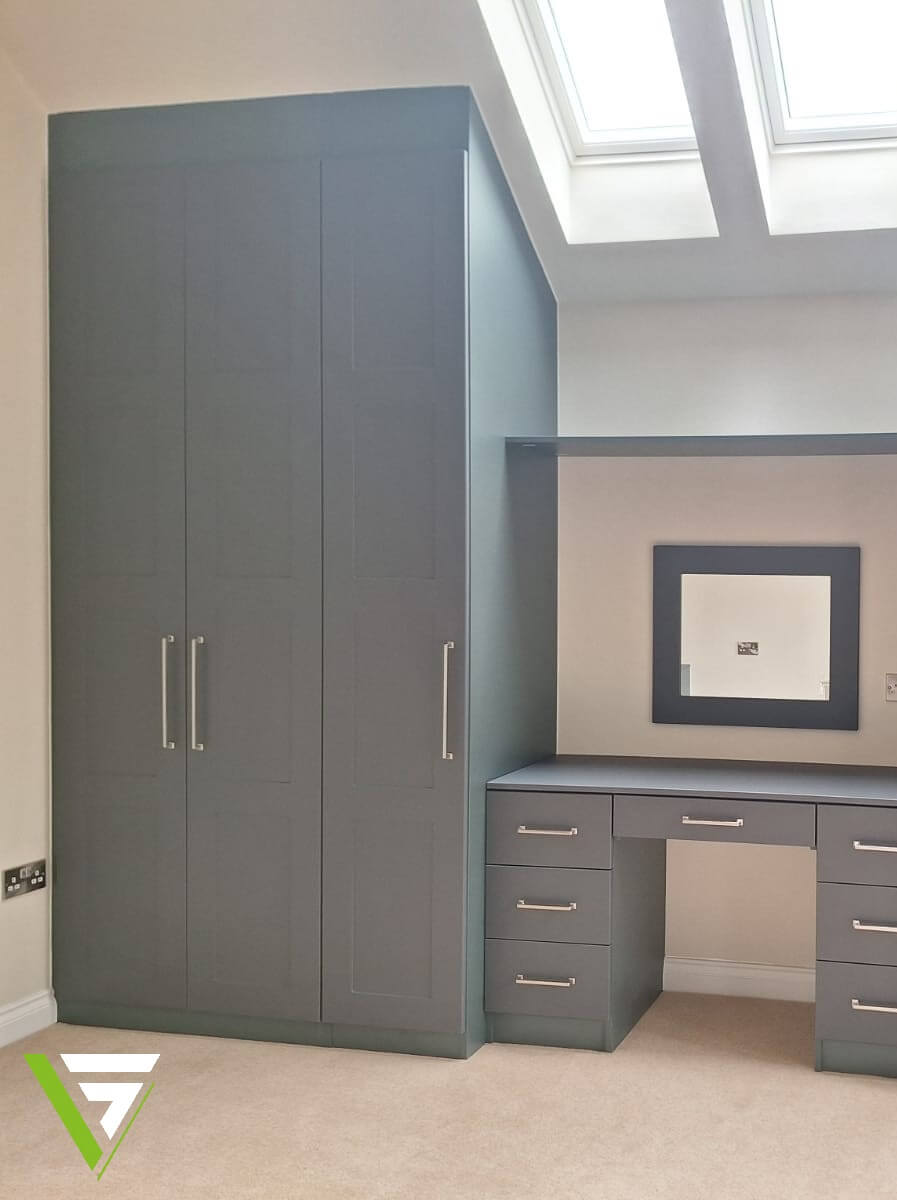
Joined to the wardrobe in the same colour, at the height that suits you. See a wardrobe and dressing table built as one in one of our customer stories.
Tamworth: the Heritage Green wardrobe and its dressing table.
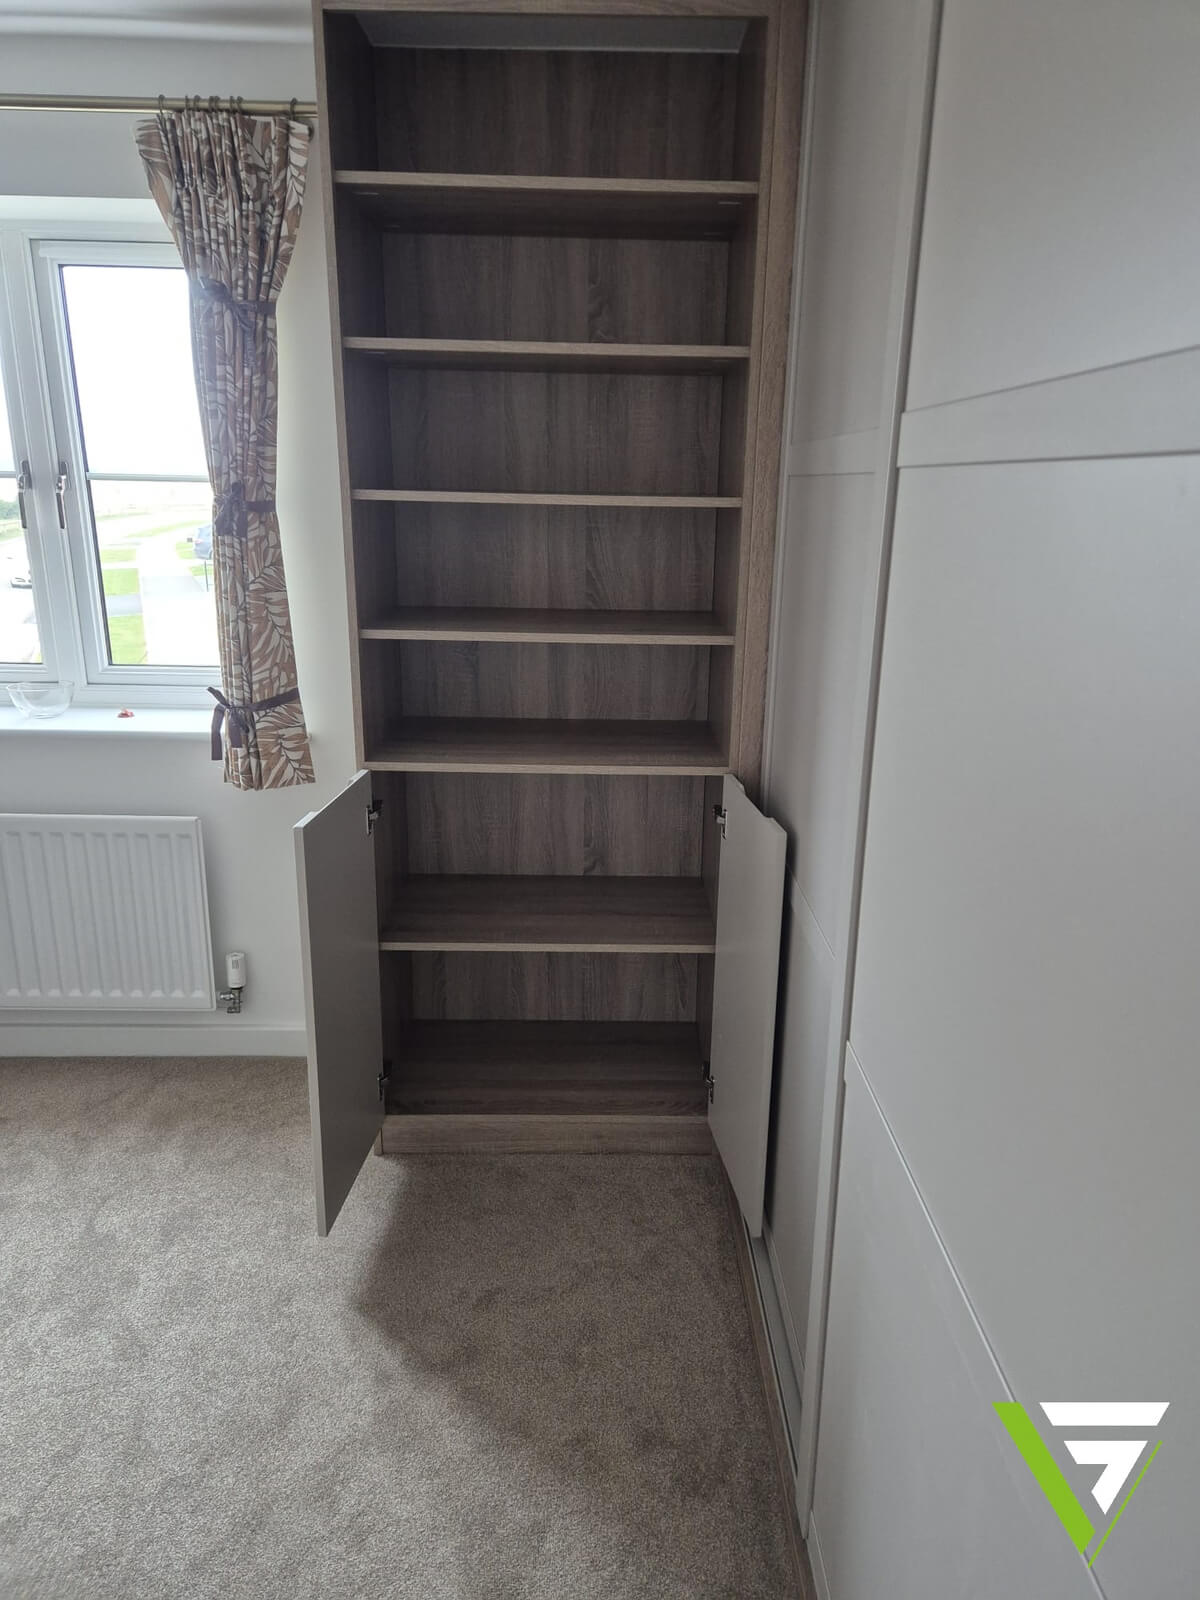
Open shelves for the things you want to see, cupboards for the things you do not, and bedside tables to match if you would like them.
Tamworth: the oak-effect bookcase beside the Cashmere sliding doors, cupboard open.
Tamworth doubled in size between the mid-1960s and the early 1980s, so most of its bedrooms are younger than the town. Each kind of house asks something different of a wardrobe.
Old Glascote, Wilnecote, near the centre
A chimney breast with an alcove either side, and walls that are rarely quite square. We build into each alcove separately and trim every panel to the wall, so there are no gaps to fill.
Stonydelph, Belgrave, Leyfields, Gillway
The homes the town grew with. The smallest bedroom often loses a corner to the stairs. A wardrobe built over that boxed-in corner gives the space back.
Amington Garden Village, Arkall Farm, Dunstall Park
Plain walls and a blank start. Sliding wardrobes suit the second and third bedrooms, where a hinged door would open on to the bed.
Loft rooms, anywhere in town
Sloping ceilings and roof windows, as in two of the Tamworth rooms above. We cut the wardrobe to the slope, so the low side becomes storage too.
Four of the six Tamworth wardrobes above are sliding wardrobes with mirror doors, and there is a reason. Sliding doors need no clear floor in front of them, and a full-height mirror makes a small bedroom feel larger.
Hinged doors come into their own in alcoves and under sloping ceilings. With a room to spare, a walk-in wardrobe or dressing room is worth a look. Whichever you choose, it is built as a fitted wardrobe: made to measure, wall to wall.
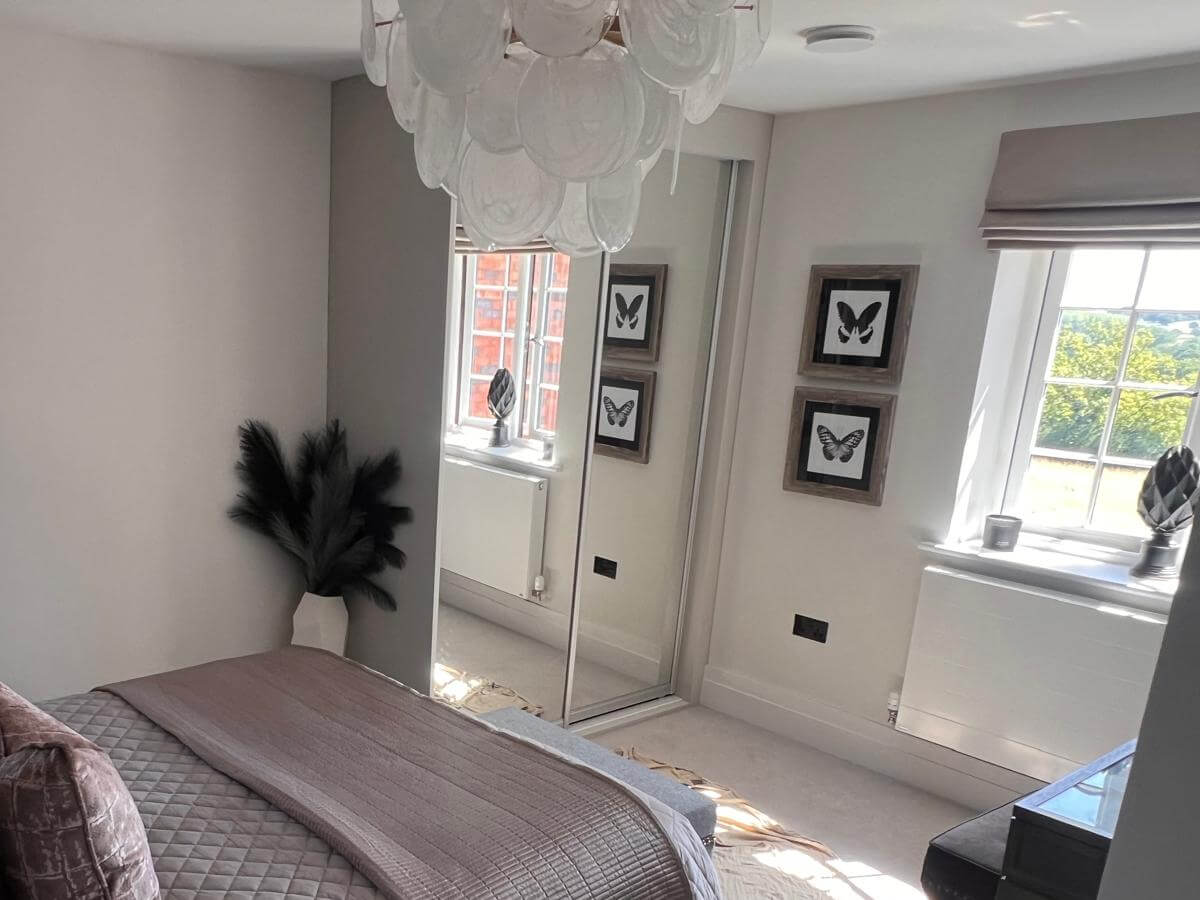
Tamworth: mirror sliding doors reflecting the window back into the bedroom.
Affordable, versatile style on a high-quality steel frame, with a wide choice of frame and panel options.
A good match for a spare room or a first home.
An elegant, refined sliding system for larger and more considered installations.
Seen above: all four mirror wardrobes, including the L-shaped run.
Our top-of-the-range system, with split panels, bronze mirror and coloured glass.
The one to choose when the wardrobe is the feature of the room.
A classic framed-panel look, available as sliding or hinged doors.
Seen above: the Cashmere sliding doors with the bookcase.
Stocked colours are Light Grey, White, Cashmere, Stone Grey and Dust Grey, with more available to order, as the Heritage Green room shows. Compare all four ranges side by side.
Tamworth is under 15 miles from our Aldridge showroom, most of it along the A5, and the villages on the Warwickshire side are a short run further on.
Not on the list? Call 01922 324050 and we will tell you straight away.
We cover the North Warwickshire side as well. The design visit, the samples and the fitting team are the same as in Tamworth.
It is the first thing most people ask, and the honest answer is that four things decide it.
The width and height of the run, and whether the ceiling slopes.
How many, sliding or hinged, and mirror, glass or panel.
The mix of hanging, drawers and custom shelf stacks.
The range and colour, and additions such as a dressing table or bookcase.
We measure and design at your home, free of charge, then give you a clear, no-obligation quote for exactly what was drawn. Made-to-measure wardrobes are less expensive than you may think.
We come to you, in Tamworth, Polesworth, Atherstone or the villages between.
We measure every wall, slope and alcove, and bring samples to see in your own light.
A clear drawing and a no-obligation price.
Built to measure, then installed by our own team.
Read how a Vesta project runs, step by step.
Gordon and Anne, StonnallExcellent service, fitted on time, better than Sharps and better price.
Read how Gordon and Anne filled a five-metre wall, or browse real customer rooms and the gallery.
Yes. We fit across Tamworth, from Hopwas and Amington to Wilnecote, Dosthill and Fazeley, and on the North Warwickshire side in Polesworth, Dordon, Atherstone and Kingsbury. If you are not sure, call 01922 324050.
Yes. Two of the Tamworth rooms shown above have sloping ceilings. We cut the wardrobe to follow the slope, so the low side of the room becomes storage instead of wasted space.
Yes. We join wardrobes to dressing tables, desks, drawers and bookcases in the same finish. The Heritage Green room and the Cashmere room above were both built that way.
Usually, yes. Sliding doors need no clear floor in front of them, and a full-height mirror reflects the window and makes the room feel larger. Four of our six Tamworth wardrobes above use them.
Yes. New-build bedrooms usually have plain, square walls and no fitted storage, so a made-to-measure wardrobe goes in cleanly from floor to ceiling. Book a design visit once you are in and we will measure up.
It depends on the size of the run, the doors, the interior and the finish. We measure and design on a free home visit, then give you a clear, no-obligation quote.
Tell us a little about the room and we will call you to arrange a visit.
Every side of Tamworth. Hopwas in the north-west, Amington in the north-east, Stonydelph and Wilnecote in the south-east, Dosthill in the south, Fazeley in the south-west. Polesworth and Atherstone too.
Sloping ceiling? Say so. No measurements needed before we come. If the room is under the roof, or has a chimney breast or a boxed-in stair corner, mention it in the form and your designer will come with ideas for it.
Prefer more detail? Use the quick quote form, or call 01922 324050.
Vesta Space, Northgate, Aldridge, West Midlands, WS9 8TH · 01922 324050 · support@vestaspace.co.uk
We only use your details to arrange your visit and quote. See our privacy policy.
Supporting you from concept to completion
Showroom
Northgate
Aldridge
West Midlands
WS9 8TH
t: 01922 324050
e: support@vestaspace.co.uk
Accredited & Approved
Vesta Space are accredited and approved to carry out all aspects of an installation, complying to all safety regulations, whist offering total peace of mind. We hold a SMAS Certification, SSIP Certification are a CHAS Accredited Contractor and a member of Constructionline.
To avoid disappointment, please call ahead to arrange your showroom appointment.






Vesta Space Limited is registered in England and Wales 10563993, our trading address Northgate, Aldridge, Walsall, West Midlands, England, WS9 8TH.
