Please enter your name, telephone number and email address to access the brochure downloads:
Brochure Request
We will hold and store your information in line with GDPR regulations, for more information see our privacy policy.

Oak-effect doors either side of a chimney breast. Three mirror doors in a dressing room. A wall of white glass. Three Walsall bedrooms, and not one standard-size door between them.
Vesta Space designs, makes and fits made-to-measure sliding wardrobes across Walsall, from Caldmore and Palfrey to Bloxwich, Willenhall and Pelsall. Every frame, panel and drawer is chosen with you, then built to your room.
Our showroom and workshop are in Aldridge, inside the Walsall borough, so the people who design your wardrobe are the people who fit it. 70% of our work comes from referrals and returning customers.
Thinking about sliding doors? Our designer brings door samples, glass and mirror to your home in Walsall, free of charge.
Book your free home design visit or call 01922 324050
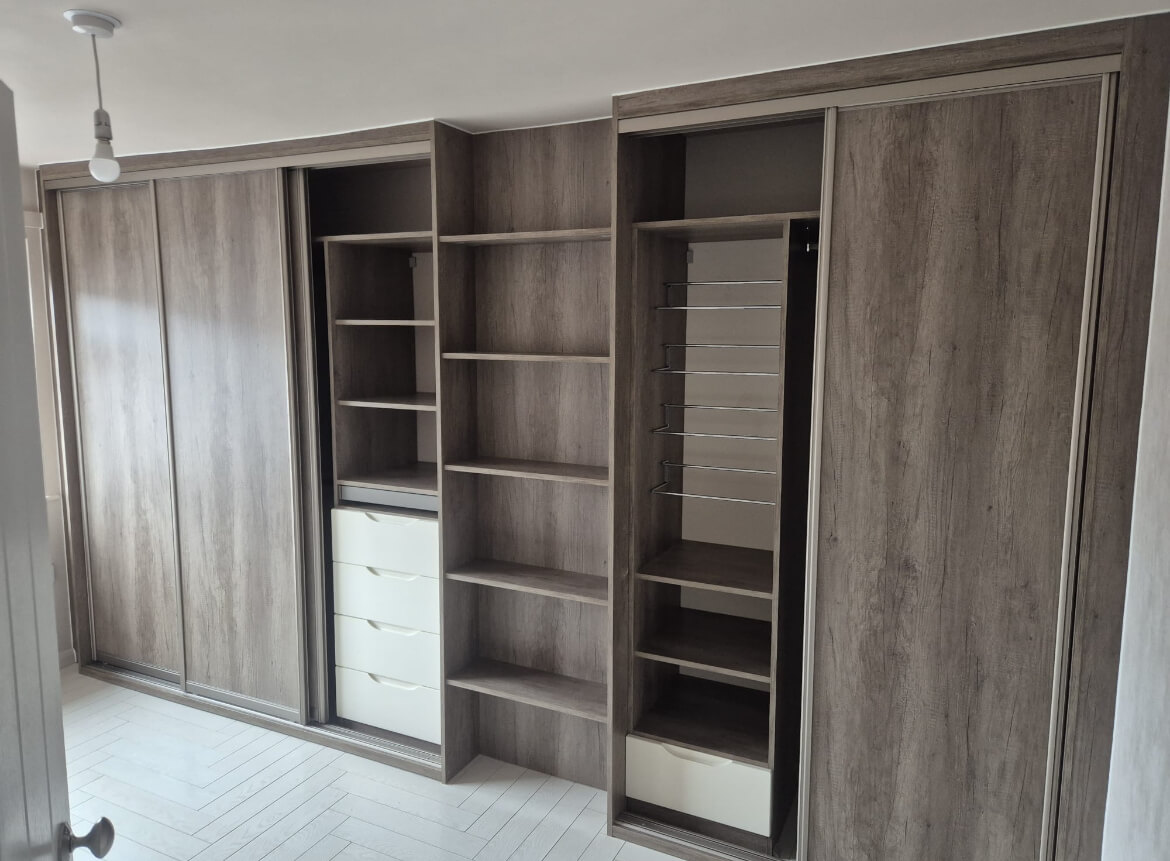
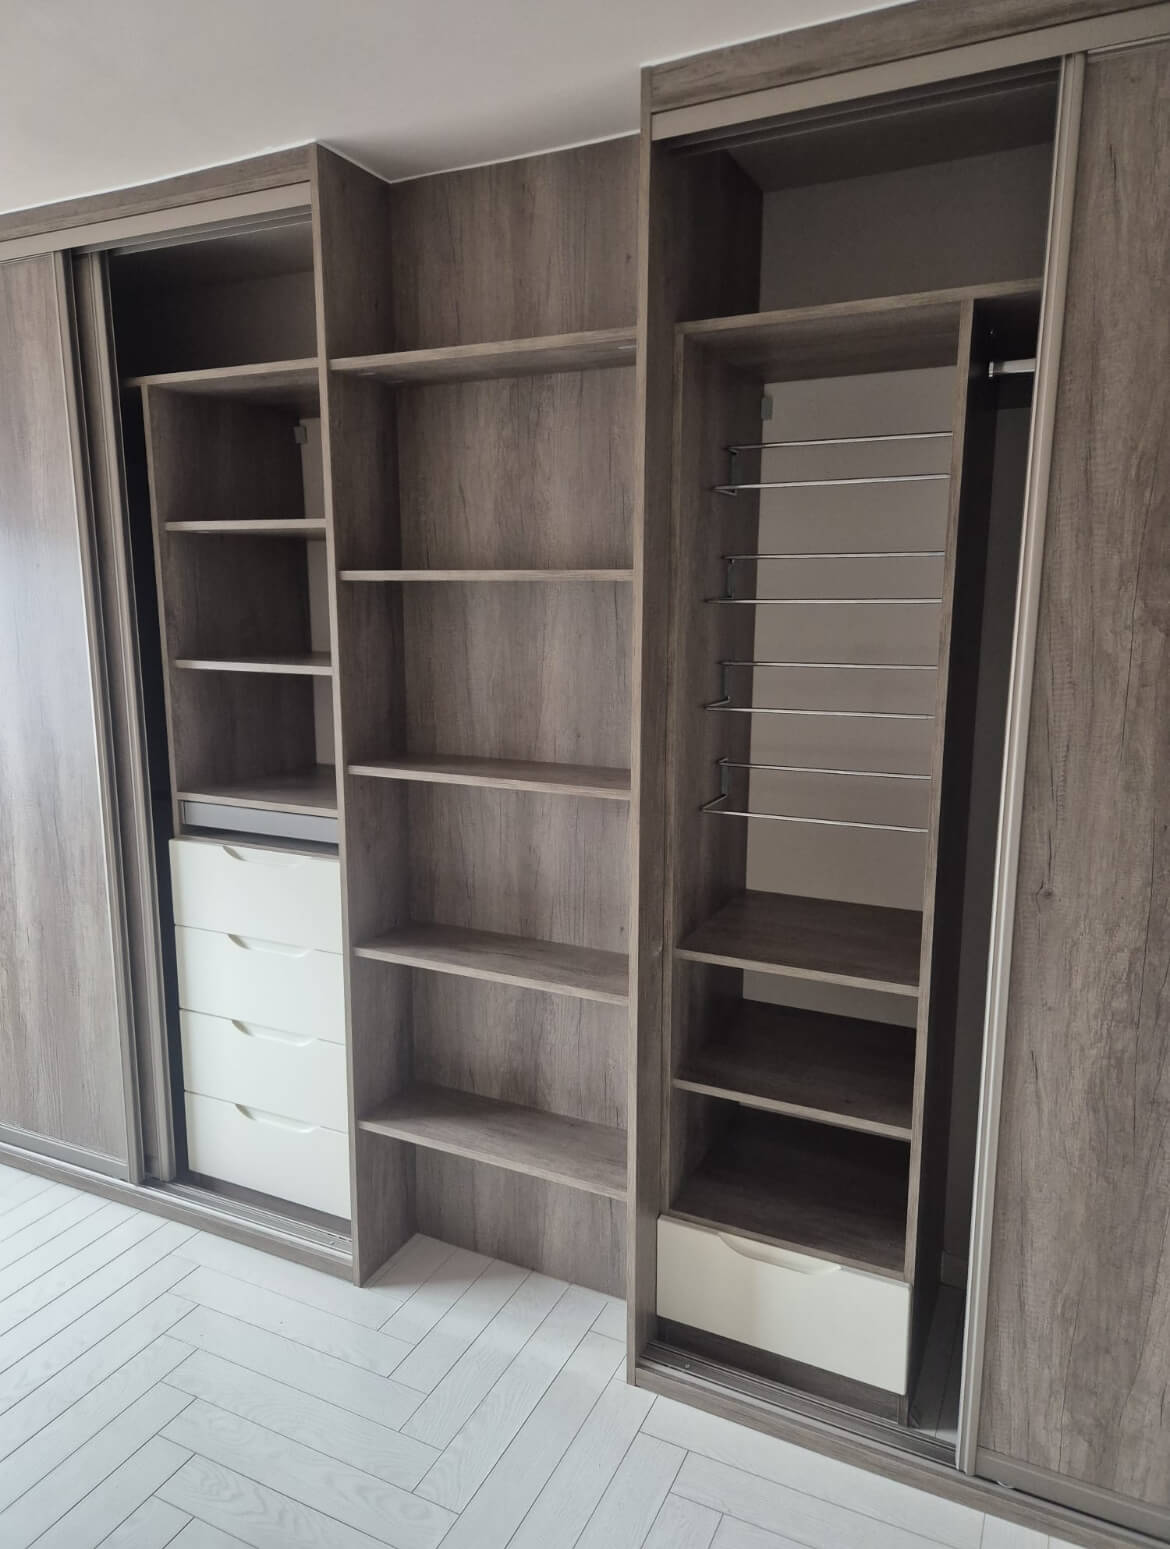
Fitted in Walsall: Nebraska oak sliding doors either side of the chimney breast, with open shelving across it.
Every photo here was taken in a Walsall home. Each room wanted something different from its doors: a mirror to dress by, glass to lift a plain wall, and woodgrain to sit with a chimney breast.
Mirror doors
FORM sliding doors · silver mirror · 4 drawer tower
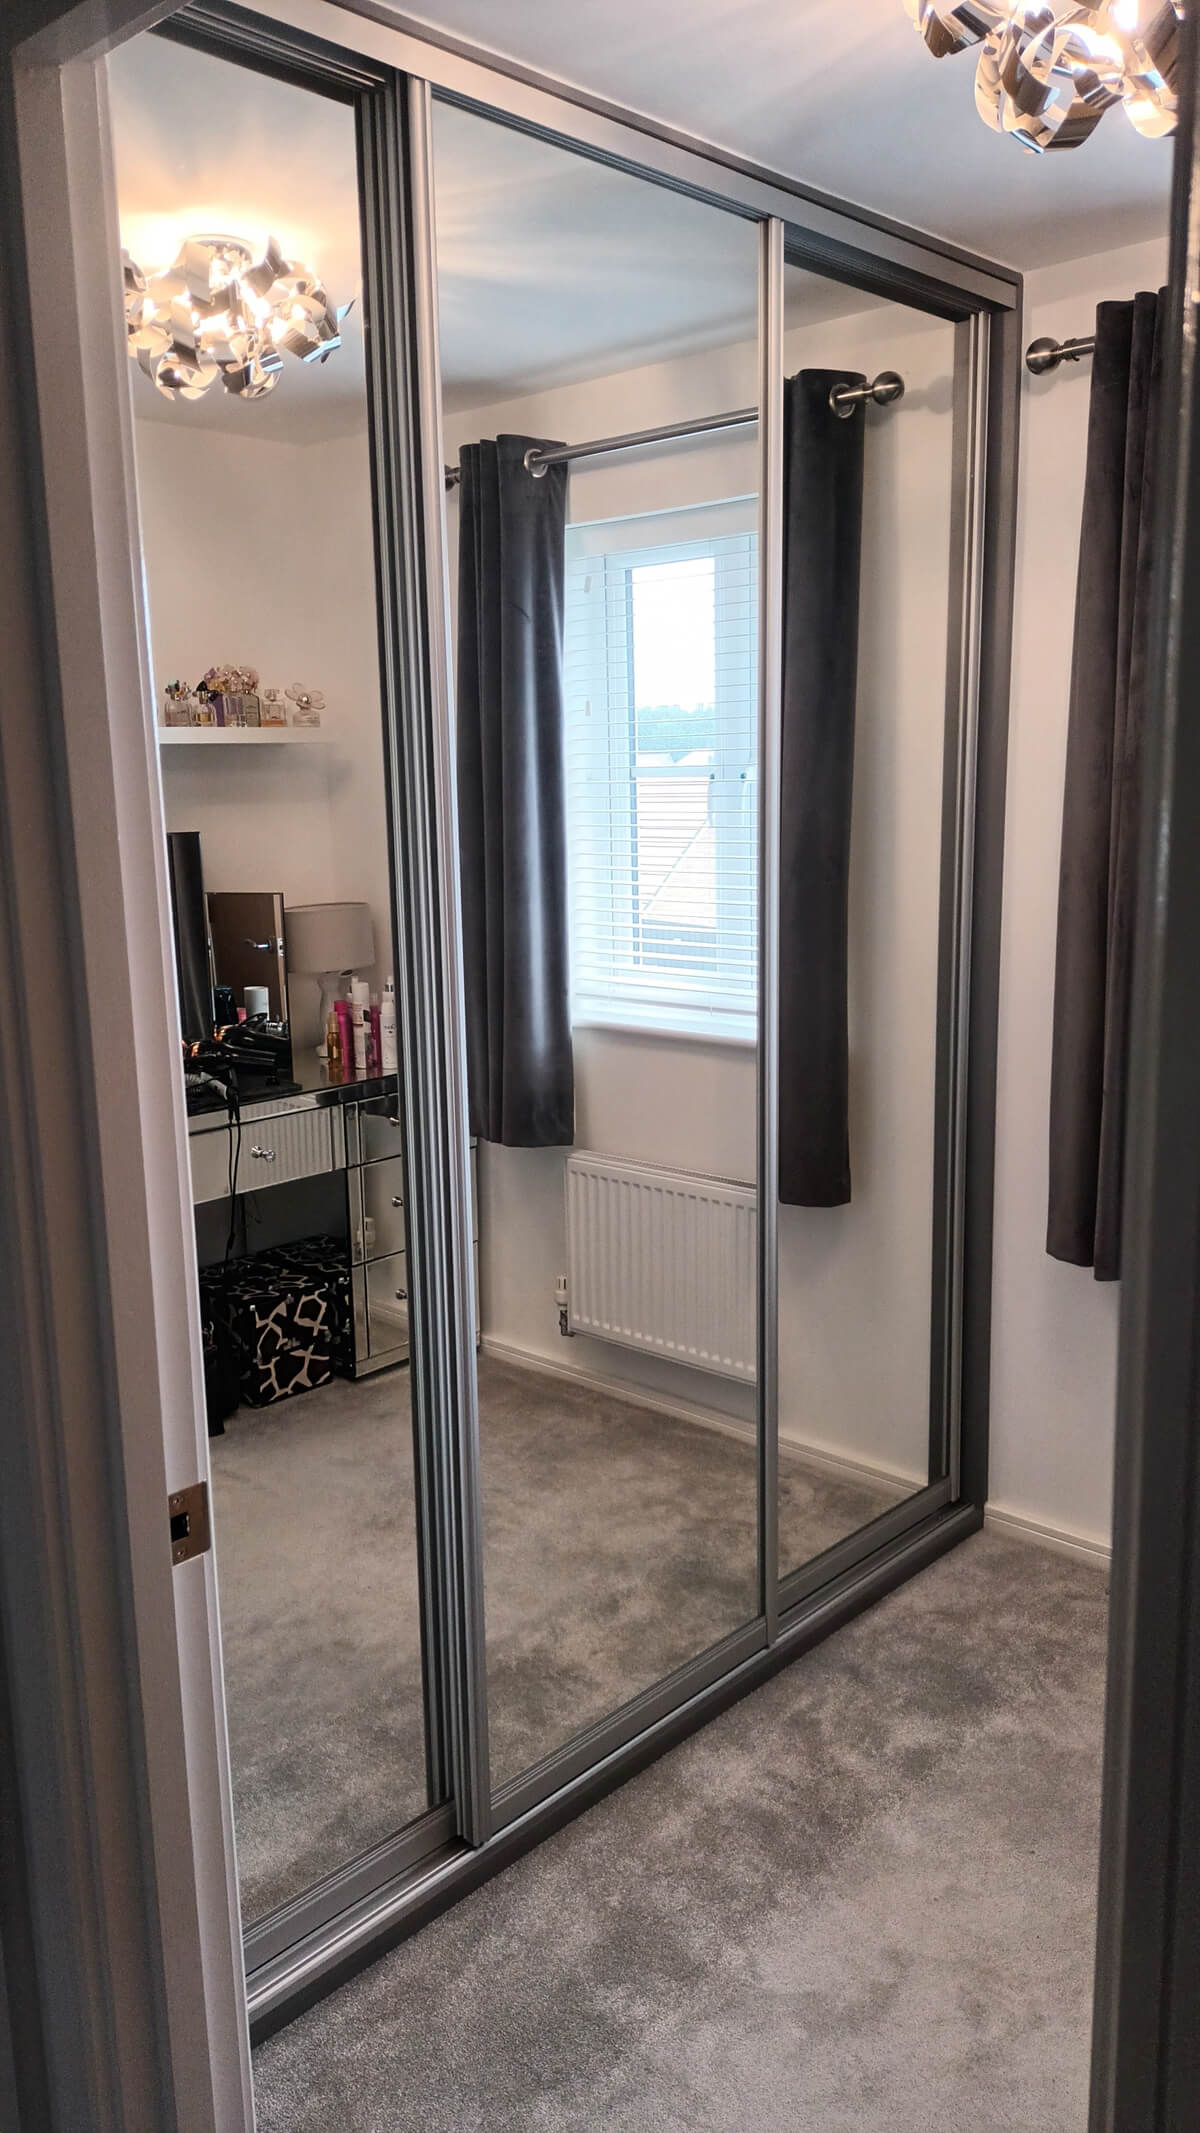
Three full-height mirror doors on a FORM frame, facing the dressing table. With the doors closed, the whole wall is a mirror to get ready by, and it doubles the light from the window.
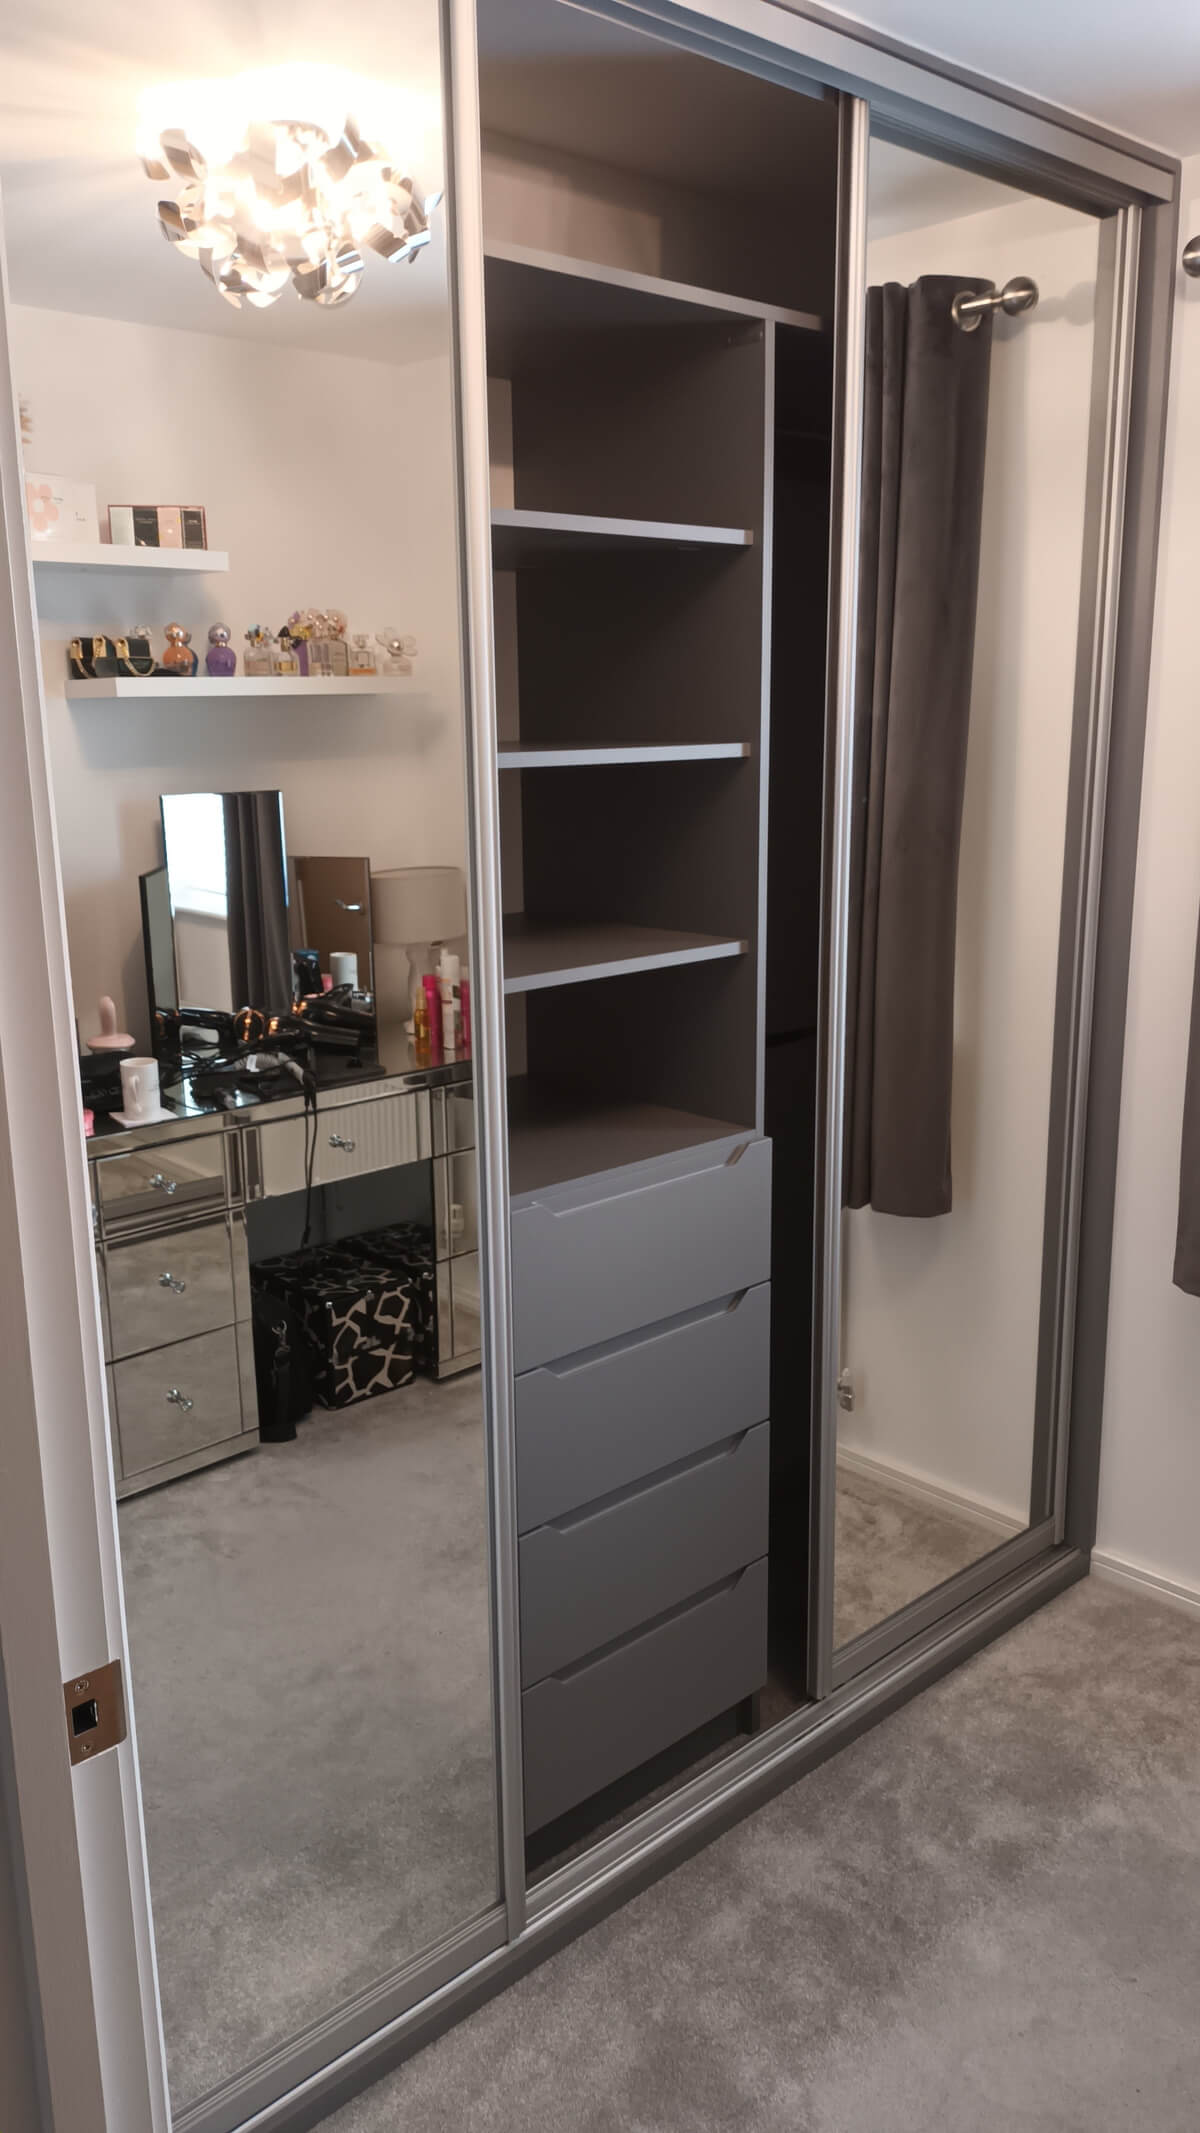
Slide one back and there is a 4 drawer tower: custom shelves above, four drawers below, in a grey that sets off the mirror.
Glass doors
FORM sliding doors · white frame · Pure White glass · filler panel
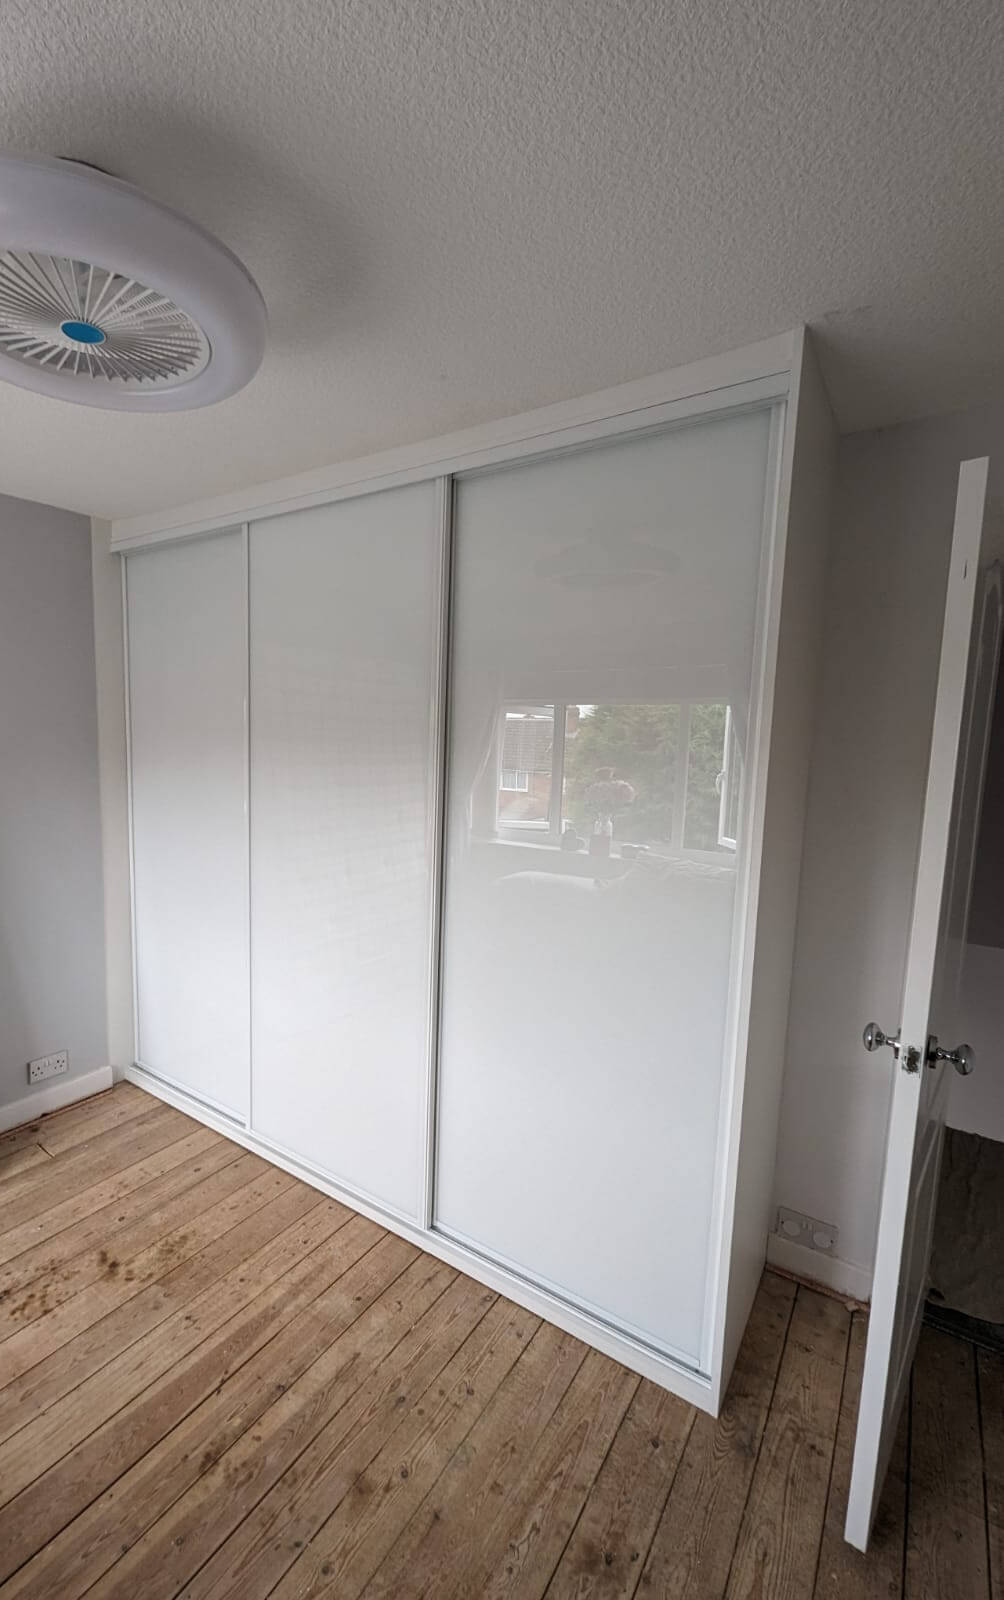
Three doors of Pure White glass on a white FORM frame. Glass has a soft sheen and lifts the light without the full reflection of a mirror, which suits a bedroom where you would rather not see yourself from the bed.
At the end of the run, a slim filler panel takes up the last few centimetres to the wall, so the wardrobe looks built in rather than slotted in.
Woodgrain doors
Sliding doors · Nebraska oak · open shelving · shoe rails · jewellery tray
The chimney breast sat in the middle of the wall, so we built two sliding wardrobes, one either side, and ran open shelving across the front of the chimney between them. Doors, shelves and towers are all in Nebraska oak, so the whole wall reads as one piece.
Behind the doors: white drawers, a tower of angled shoe rails, and a jewellery tray drawer. More on that below.
Four choices make every sliding wardrobe, and your designer talks you through each one at home.
Each of our four ranges has its own frame. ADAPT is steel; FORM, VERTEX and SHAKER are aluminium, with buffer strips and door locators that keep the doors quiet and stop them rolling on their own.
One full-height panel, or panels split by divider bars: two, three or four equal panels, or a fine or medium band across the middle. Twelve layouts in all, or a bespoke one.
Five colours (Premium White, Cashmere Grey, Light Grey, Stone Grey, Dust Grey), six woodgrains including Nebraska and Bardolino oak, three mirrors and six glass colours. Panels can be mixed on one door.
Shelving and hanging rails come as standard. Add a shelf tower, a 3 drawer tower or a 4 drawer tower, from 400 to 800mm wide, with soft-close drawers. Interior lighting is an option.
Divider bars in green. The band in Fineline and Medline can be a mirror or glass panel.
Two of the three Walsall wardrobes above are FORM. Each range has its own frame profile and its own frame colours.
Our most adaptable system, on a durable steel frame. Slim and modern, with glass or panel doors, and kind to the budget.
Frame colours
A sculptured aluminium frame with buffer strips and door locators as standard. Elegant and refined.
Frame colours
Seen above: the mirror dressing room and the Pure White glass.
Our top of the range, and the only frame with a built-in handle, in a brushed finish.
Frame colours
A minimal boxed-edge frame with a classic framed-panel look. Sliding, or as hinged wardrobes.
Frame colours
Stocked colours are Light Grey, White, Cashmere, Stone Grey and Dust Grey, with more available to order. Compare all four ranges, or see sliding wardrobes across the West Midlands.
The door panel changes the room more than anything else, so here is how we would choose.
Best in a small bedroom or a dressing area. A full-height mirror doubles the light and saves you a separate mirror. Silver, bronze or grey.
As in the dressing room above.
A sheen without the reflection, good facing the bed or the window. Pure White, Stone, Cashmere, Chalk Grey, Storm Grey or Black.
As in the Pure White room above.
Warm and quiet, closer to furniture than to a mirror. Nebraska, Bardolino, Lancaster and Urban Oyster oak.
As in the chimney breast room above.
Can’t decide? A mirror centre panel between two colour panels gives you both.
What goes behind the doors is planned with you on the design visit. Two details from the Nebraska oak wardrobe:
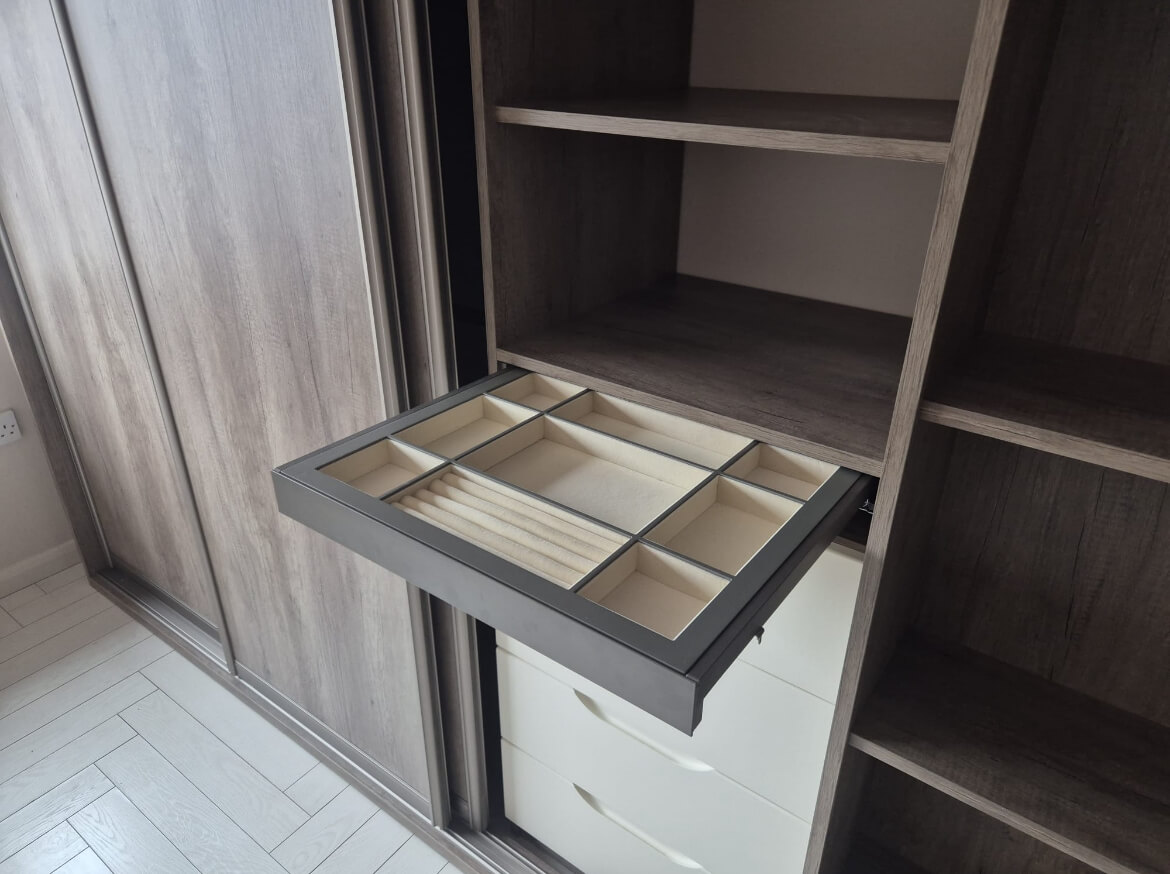
A shallow drawer divided into lined compartments, above the drawers, so rings, watches and necklaces each have a place.
Walsall: the jewellery tray, pulled out.
Side-to-side hanging needs about 620mm of depth; with front-facing hanging bars a wardrobe can go down to around 400mm, which helps in a narrow box room. Shelves are custom and fixed once built; hanging bars can be added or moved later. Here is how a wardrobe interior is planned.
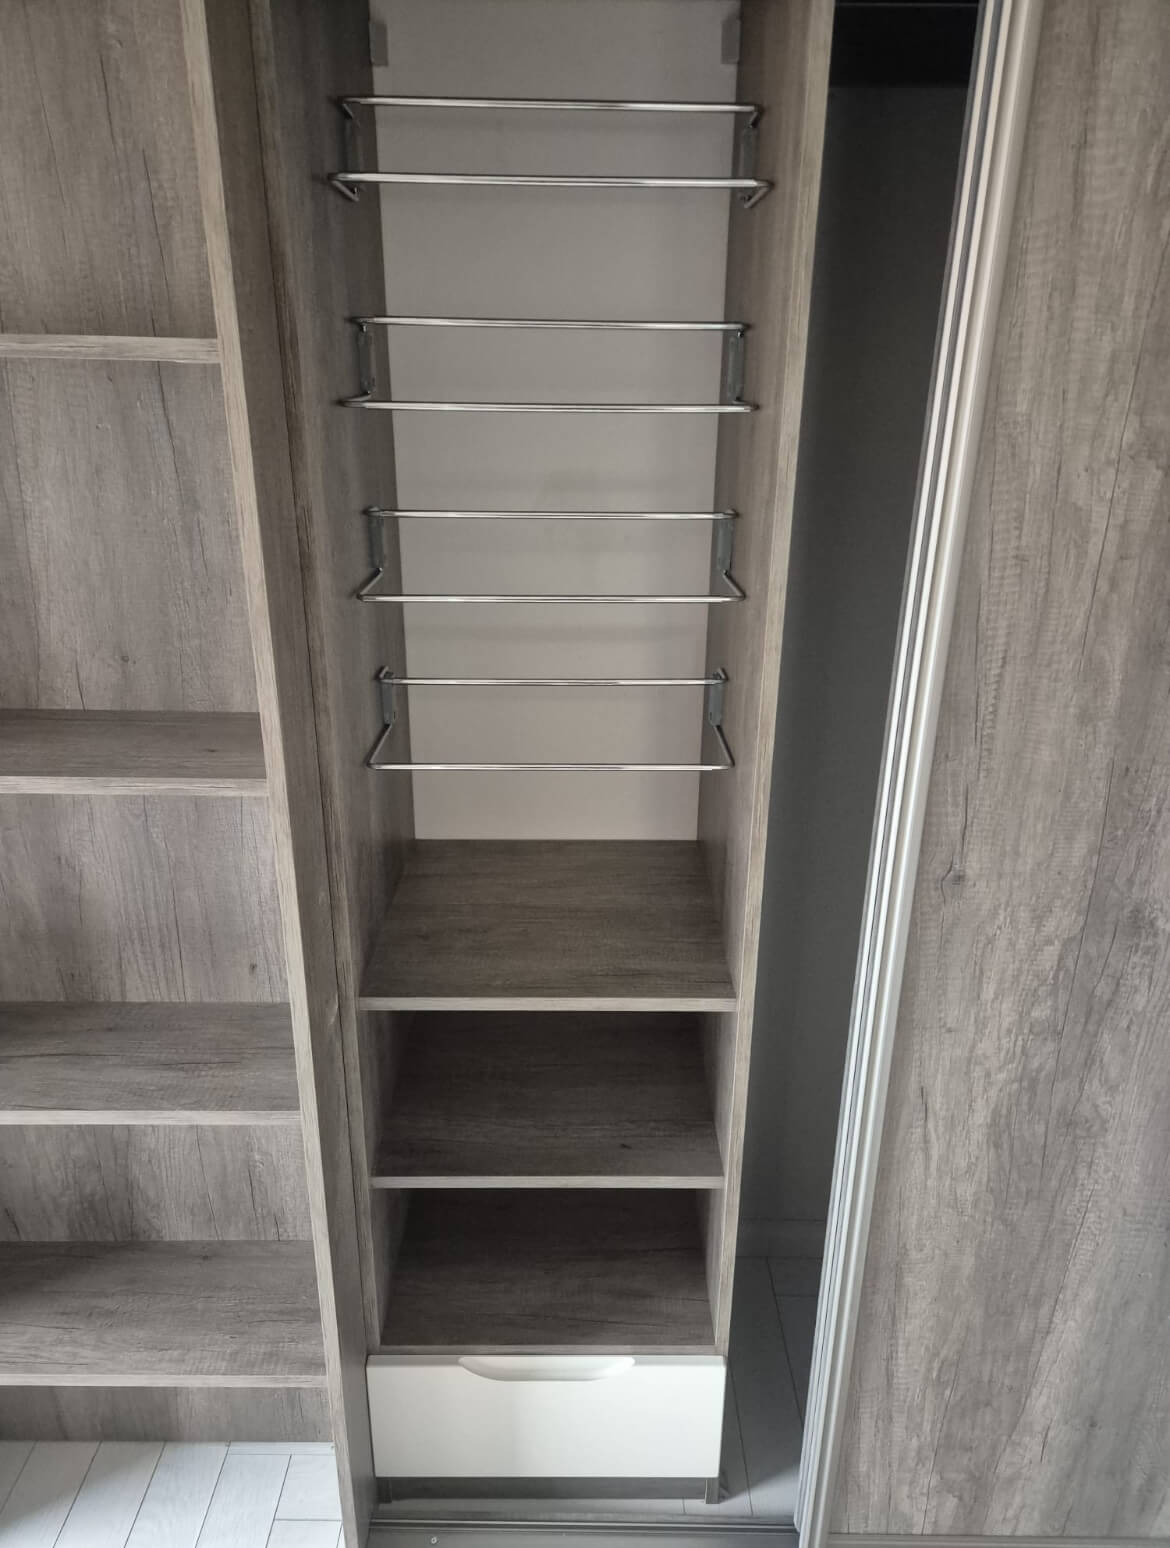
Angled chrome rails stacked up a tower, so every pair is in view, with custom shelves and a drawer below.
Walsall: the shoe-rail tower beside the open shelving.
Most sliding wardrobes we fit in Walsall go into one of four kinds of room.
Second and third bedrooms
Two doors are usually enough. Sliding doors need no clear floor in front of them, so the bed or a desk can sit close, and a mirror door makes the room feel bigger.
Main bedrooms
Three or four doors, wall to wall. An Equal 3 or Equal 4 layout keeps a long run calm; a mirror centre panel breaks it up.
Victorian terraces in Caldmore and Palfrey
Build into each alcove, or either side with shelving across the chimney, as in the Nebraska oak room above.
New homes across the borough
Plain, square walls and no storage. A floor-to-ceiling run with filler panels at the ends goes in cleanly, as in the Pure White room.
Our showroom in Aldridge is a few miles from Walsall town centre, so a design visit anywhere in the borough is a short trip for us.
Not on the list? Call 01922 324050 and we will tell you straight away.
Four things decide it, and none of them is the postcode.
How far the run goes, wall to wall and floor to ceiling.
How many doors, and full panels or split ones.
Colour, woodgrain, glass or mirror, or a mix.
Towers, drawers, shoe rails, trays and lighting.
We measure and design at your home, free of charge, then give you a clear, no-obligation quote for exactly what was drawn. Made-to-measure sliding wardrobes are less expensive than you may think.
Tell us about the room and what needs a home.
In your own home, with door samples to hand.
Come to the Aldridge showroom to see frames and panels in person, if you would like to.
Made in Britain, to your measurements.
Fitted by our own team.
We want to hear how it went.
Read how a Vesta project runs, step by step.
Stephanie and Daniel, new home, ADAPT sliding doors in Stone GreyThe price was right, affordable, but quality was excellent and fitting timeline was better than competitors.
Read how their sliding wardrobe and dressing table were built as one, or browse real customer rooms.
Yes. We fit across the town, from Caldmore, Palfrey and Pleck to Birchills, Leamore and Chuckery, and across the borough in Bloxwich, Pelsall, Willenhall, Darlaston, Brownhills and Walsall Wood. Our showroom is in Aldridge, a few miles away. If you are not sure, call 01922 324050.
It depends on the width of the wall. Sliding doors overlap as they run, so a wardrobe is usually split into two, three or four doors of equal width: two for most box rooms, three or four for a main bedroom wall. Your designer works it out on the visit.
Mirror makes a small room feel larger and saves a separate mirror. Glass gives a sheen without the reflection. Woodgrain is the warmest and the closest to furniture. A mirror centre panel between two colour panels gives you both.
Yes. We build into each alcove, or either side of the chimney breast with shelving across it, like the Nebraska oak wardrobe on this page. Every run is measured and made for that wall.
Shelving and hanging rails come as standard. You can add shelf towers and 3 or 4 drawer towers from 400 to 800mm wide, soft-close drawers, shoe rails, a jewellery tray and interior lighting.
It depends on the width, the number of doors and their layout, the panels and what goes inside. We measure and design on a free home visit, then give you a clear, no-obligation quote.
Tell us a little about the room and we will call you to arrange a visit.
Anywhere in Walsall. Caldmore and Palfrey, Birchills and Leamore, Chuckery and Park Hall, and out to Bloxwich, Willenhall and Pelsall.
Mirror, glass or not sure yet? No measurements needed before we come. If you have seen a door you like, or the room has a chimney breast or an alcove, mention it in the form and your designer will bring samples to suit.
Prefer more detail? Use the quick quote form, or call 01922 324050.
Vesta Space, Northgate, Aldridge, West Midlands, WS9 8TH · 01922 324050 · support@vestaspace.co.uk
We only use your details to arrange your visit and quote. See our privacy policy.
Supporting you from concept to completion
Showroom
Northgate
Aldridge
West Midlands
WS9 8TH
t: 01922 324050
e: support@vestaspace.co.uk
Accredited & Approved
Vesta Space are accredited and approved to carry out all aspects of an installation, complying to all safety regulations, whist offering total peace of mind. We hold a SMAS Certification, SSIP Certification are a CHAS Accredited Contractor and a member of Constructionline.
To avoid disappointment, please call ahead to arrange your showroom appointment.






Vesta Space Limited is registered in England and Wales 10563993, our trading address Northgate, Aldridge, Walsall, West Midlands, England, WS9 8TH.
